



Address
2542 E Madison Street, Carson, CA
Price
$ 965,000
Property Attributes
- MLS#OC26204938
- TypeSingle Family
- Listing Status Active
- CountyLos Angeles
- CityCarson
- Area East Carson
- Zip90810
- Style
- Year Built2009
- Price$ 965,000
- Bedrooms4
- Full Bathrooms2
- Half Bathrooms0
- Sqr Footage2416
- Lot Size0.13 Acres
Data Source:
California Regional MLS (CRMLS)
Property Description
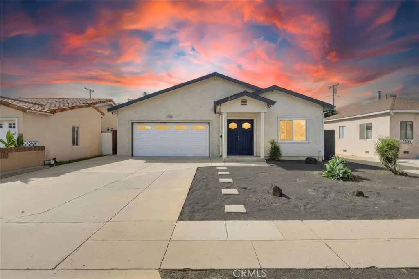
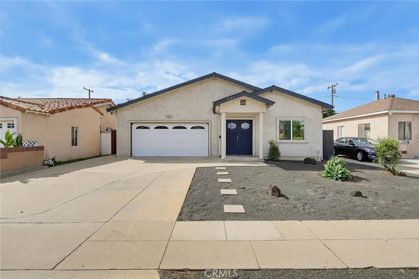
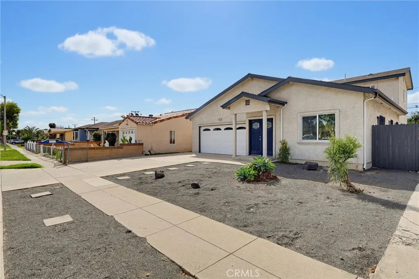
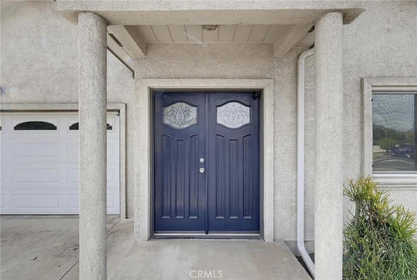
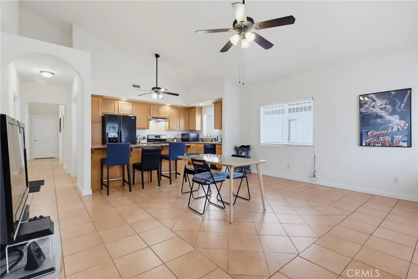
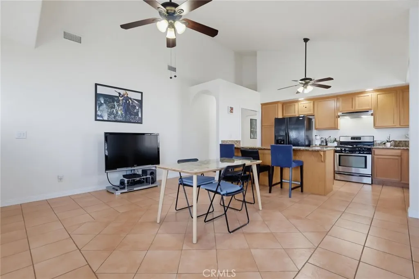
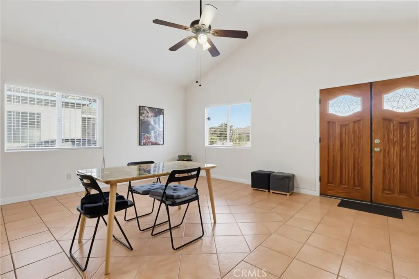
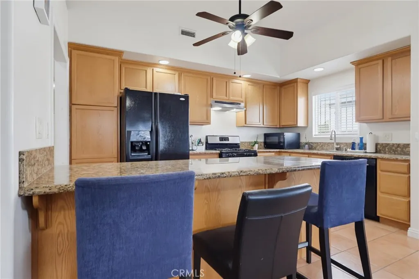
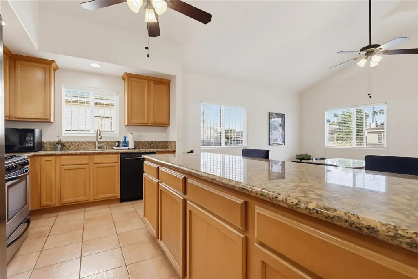
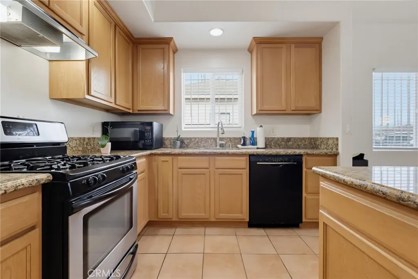
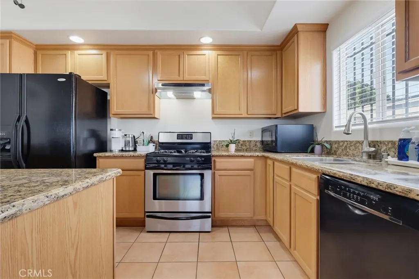
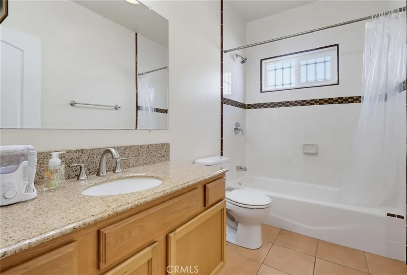
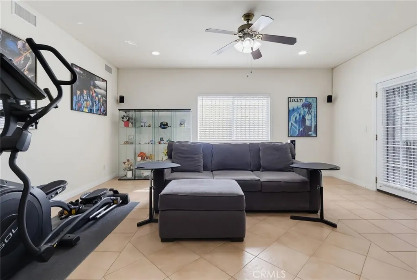
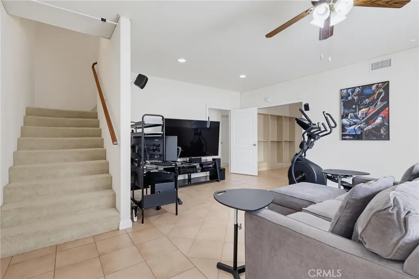
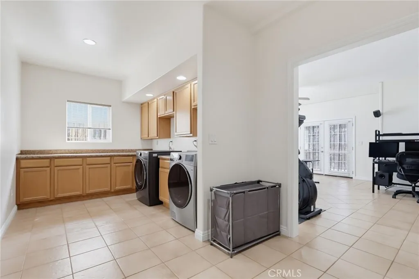
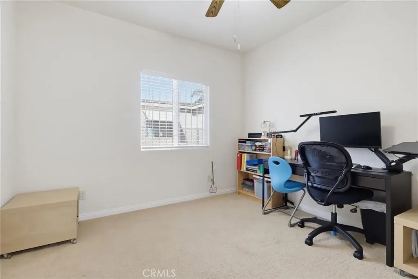
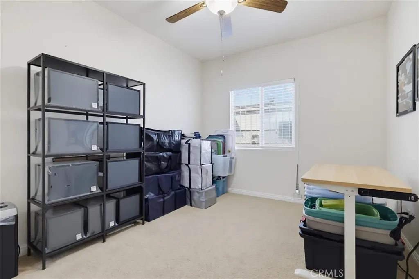
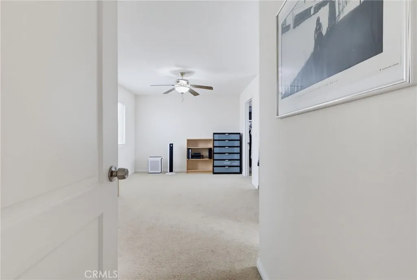
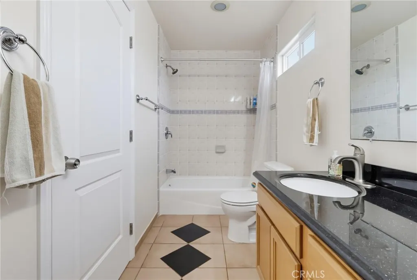
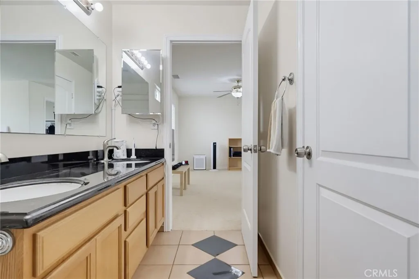
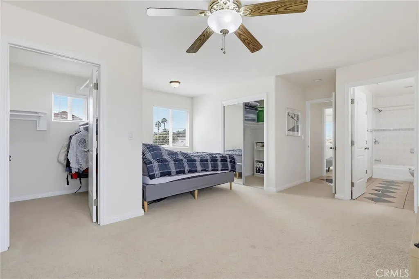
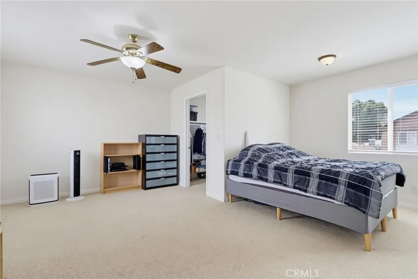
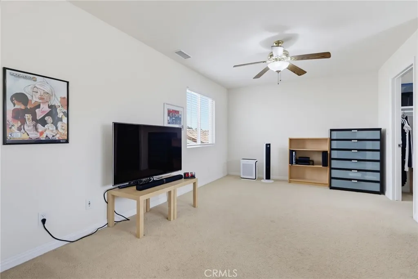
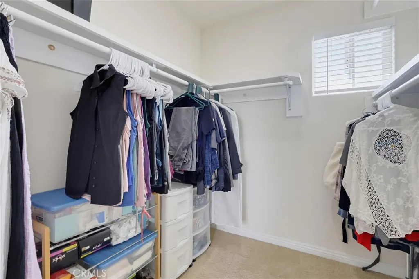
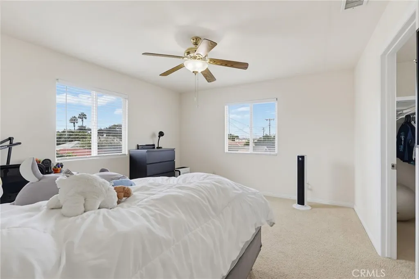
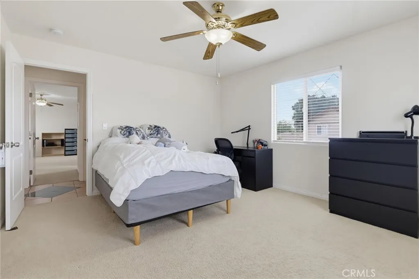
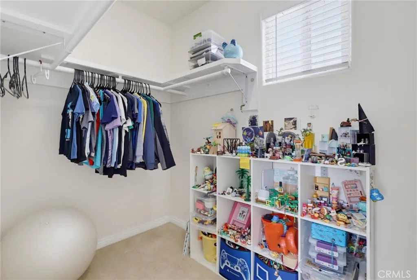
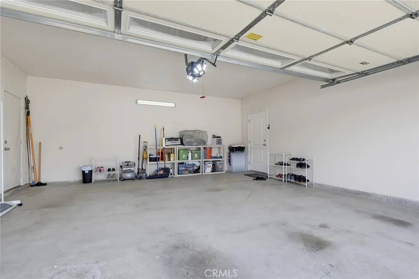
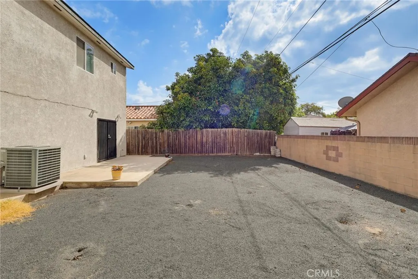
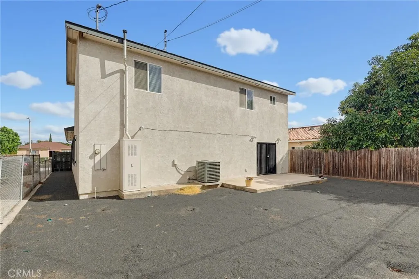
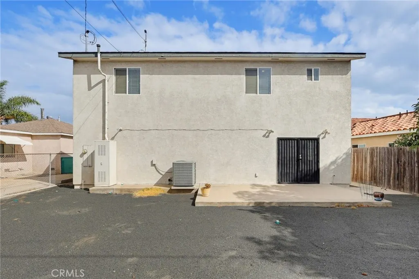
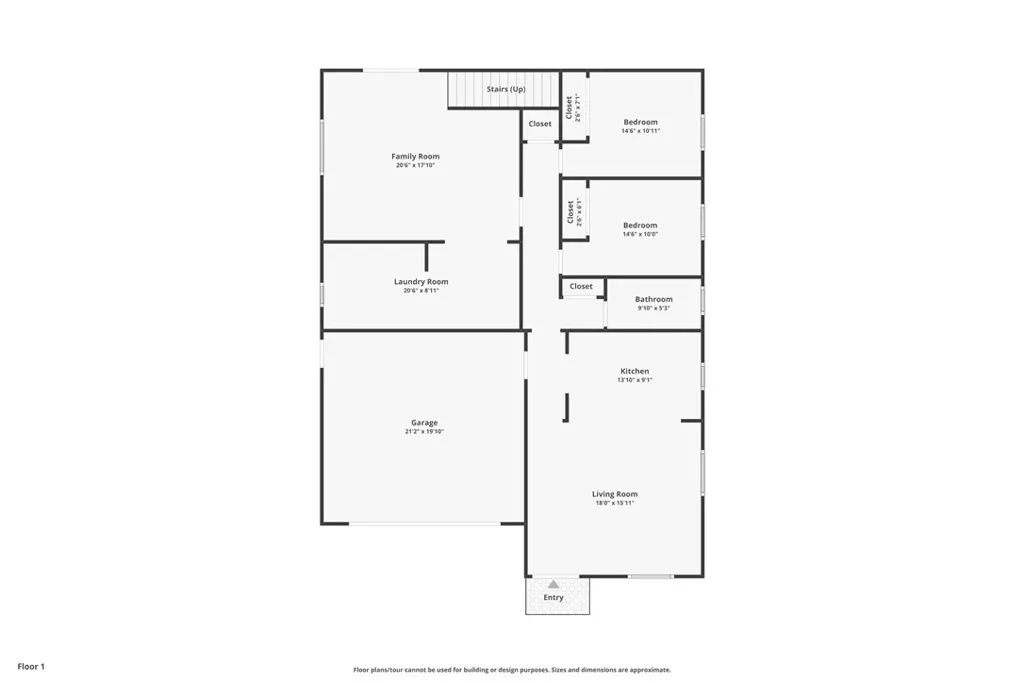
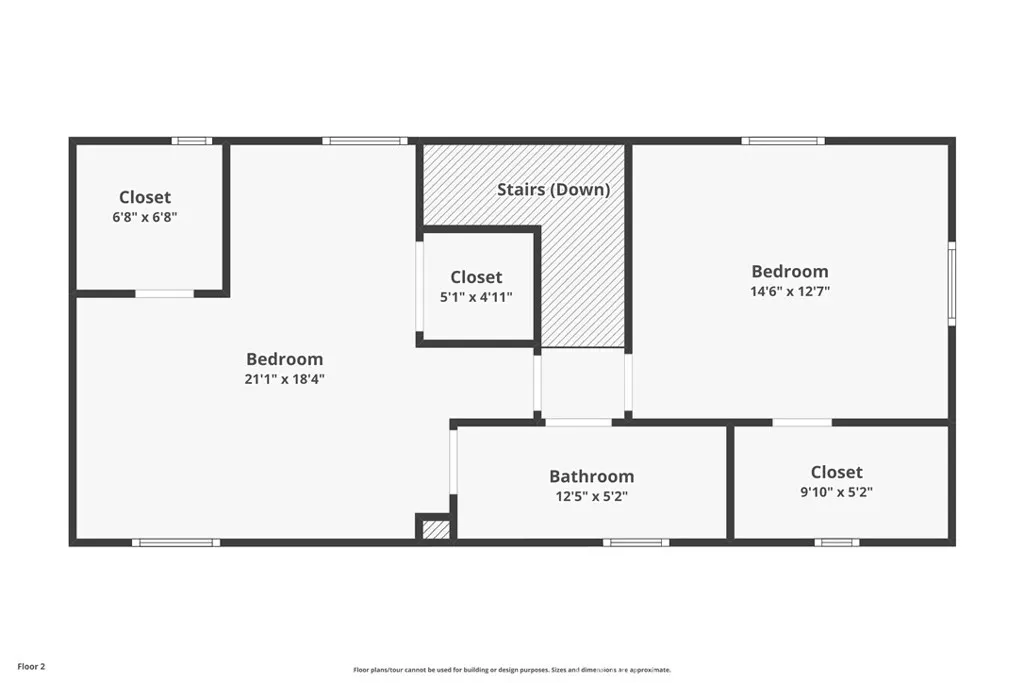
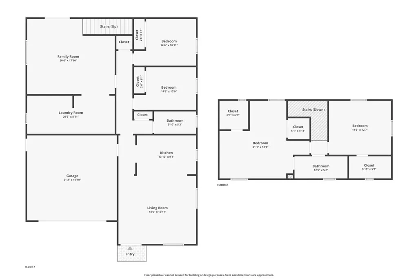
Newly built in 2009 and beautifully maintained, this spacious two story home offers an abundance of natural light throughout and a versatile floor plan ideal layout especially well suited for multigenerational living, with 2 separate entrances and the potential for two distinct living areas and the possibility of a second kitchen. With generous living spaces, vaulted ceilings, granite countertops and vanities, custom tile work, double-pane windows, and generously sized rooms, there is plenty of room to live, work and gather comfortably. Each room is hardwired to a central network box for direct internet, phone and cable connectivity. Outside, enjoy low-maintenance, drought-resistant landscaping in both the front and backyard, a widened driveway with parking for up to three smaller vehicles, and an oversized two-car garage with ample room for larger SUVs and storage. The exterior has also been recently painted. Conveniently located near shopping, dining and everyday amenities, with quick access to the 405, 710 and 91 freeways. A spacious, well-maintained home offering exceptional flexibility, convenience and room to grow.
| Price History | |
|---|---|
| 9/19/2026 | Listed $965,000 |
General Features
| Living Area | 2416 |
|---|---|
| Sewer | Public Sewer |
| Heating | Central |
| Cooling | Central Air |
| Utilities | Electricity Available,Natural Gas Available |
| Possession | See Remarks |
| Roof | Composition |
| Appliances | Dishwasher,Gas Cooktop,Gas Oven,Gas Range |
| Garage Spaces | 2 |
| Patio/Porch Features | None |
| Pool Features | None |
| Security Features | Carbon Monoxide Detector(s),Window Bars |
| Construction Materials | Copper Plumbing |
| Year Built | 2009 |
| View | None |
| Stories Count | 2 |
| Levels | Two |
| Property Subtype | Single Family Residence |
| Community Features | Storm Drain(s),Street Lights,Sidewalks |
| County | Los Angeles |
| New Construction | false |
| Property Type | Residential |
| HOA | false |
| Attached Garage | true |
| Contingency | SUBJECT TO SELLER FINDING REPLACEMENT HOME. |
| Garage Y/N | true |
| Full Baths | 2 |
| Special Listing Conditions | Standard |
| Status | Active |
| Directions | FROM THE 405 EXIT SANTA FE AVE, HEAD NORTH ON SANTA FE AVE, THEN LEFT ON MADISON STREET |
| City | Carson |
| Entry Location | one |
| Senior Community Y/N | false |
| High School District | Long Beach Unified |
| Number Of Units Total | 1 |
| MLS Area | 140 - East Carson |
| Lot Size Units | Square Feet |
| Lot Size Square Feet | 5662 |
| Listing Terms | Conventional |
| Spa Features | None |
| Property Attached Y/N | true |
| Land Lease Y/N | false |
| Current Financing | Conventional |
| Property Condition | Updated/Remodeled |
| Additional Parcels Y/N | false |
| Lease Considered Y/N | false |
| Virtual Tour | https://www.zillow.com/view-imx/2e48317d-9feb-4d07-b94d-552a1908b9ff?wl=true&setAttribution=mls&initialViewType=pano |
| Structure Type | House |
| Living Area Units | Square Feet |
| Standard Status | Active |
| Occupancy Type | Owner |
| Year Built Source | Builder |
| Tax Lot | 279 |
| Virtual Tour | https://track.pstmrk.it/3s/www.zillow.com%2Fview-imx%2F2e48317d-9feb-4d07-b94d-552a1908b9ff%3FinitialViewType%3Dpano/cUpU/aSXIAQ/AQ/ee9bdf05-30f4-489a-94ab-d22804d5efb1/2/oqibgLjkpA |
| Property Sub Type Additional | Single Family Residence |
| PostalCity | LONG BEACH |
Interior Features
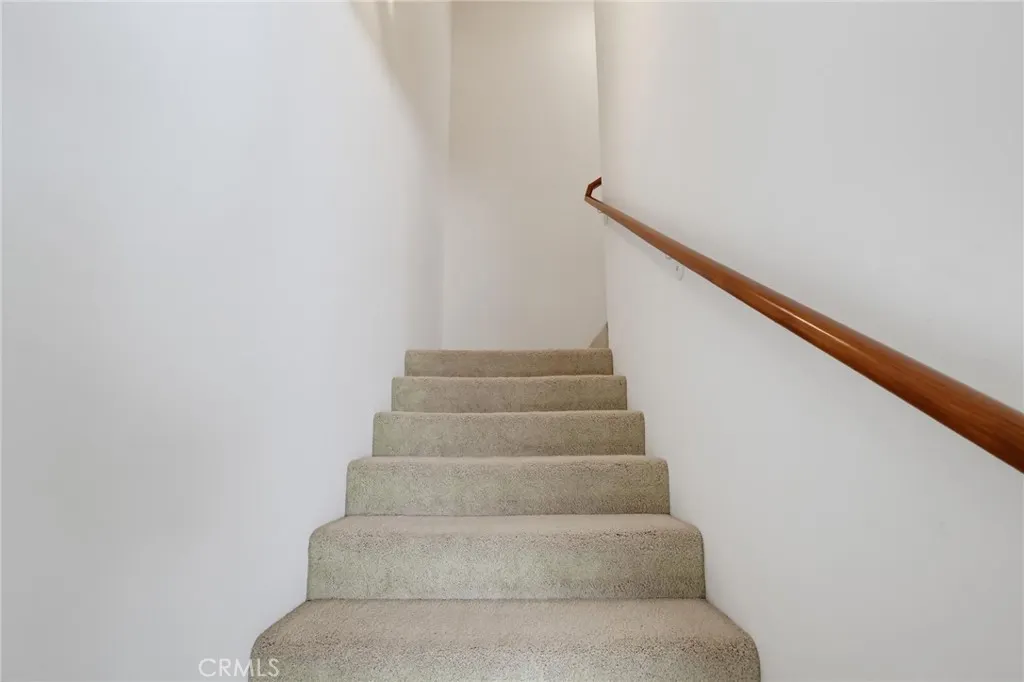
| Interior Amenities | Breakfast Bar,Ceiling Fan(s),Eat-in Kitchen,Granite Counters,High Ceilings,Multiple Staircases,Recessed Lighting,Storage,Wired for Sound,Bedroom on Main Level,Main Level Primary,Primary Suite,Walk-In Closet(s) |
|---|---|
| Fireplace Features | None |
| Total Stories | 2 |
| Common Walls | 2+ Common Walls |
| Air Conditioning Y/N | true |
| Heating Y/N | true |
| Window Features | Blinds,Screens,Tinted Windows |
| Fireplace Y/N | false |
| Laundry Features | Inside |
| Total Bedrooms | 4 |
| Entry Level | 1 |
| Main Level Bedrooms | 1 |
| Main Level Bathrooms | 1 |
| Total Baths | 2 |
Exterior Features
| Fencing | Chain Link,Wood |
|---|---|
| Parking Features | Direct Access,Driveway,Garage Faces Front,Garage,Off Street,Paved |
| Lot Features | Front Yard,Yard |
| Water Source | Public |
| Total Parking | 2 |
| Lot Size Area | 5662 |
| Foundation Details | Slab |
| Spa | false |
| Lot Dimensions | 5662 |
| Lot Size Acres | 0.13 |
| Private Pool | false |
| Lot Size Source | Builder |
Amenities
- Foreclosure
- Views
- Short Sale
- New Construction
- Adult 55+
- Lease To Own
- No HOA Fees
- Furnished
- Primary On Main
- Air Conditioning
- Seller Finance
- Green
- Fixer Upper
- Horse
- Golf
- Fireplace
- Deck
- Garage
- Basement
- Pool
Property vs Single Family Average in 90810
Price
Year Built
 Based on information from California Regional Multiple Listing Service, Inc. as of September 23, 2026 3:11 PM UTC This information is for your personal, non-commercial use and may not be used for any purpose other than to identify prospective properties you may be interested in purchasing. Display of MLS data is usually deemed reliable but is NOT guaranteed accurate by the MLS. Buyers are responsible for verifying the accuracy of all information and should investigate the data themselves or retain appropriate professionals. Information from sources other than the Listing Agent may have been included in the MLS data. Unless otherwise specified in writing, Broker/Agent has not and will not verify any information obtained from other sources. The Broker/Agent providing the information contained herein may or may not have been the Listing and/or Selling Agent.
