


Address
511 Sparrowhawk Way, Rancho Mission Viejo, CA
Price
$ 860,000
Property Attributes
- MLS#OC26159424
- TypeSingle Family
- Listing Status Active
- CountyOrange
- CityRancho Mission Viejo
- Area Rienda
- NeighborhoodWildrose (WLDR)
- Zip92694
- Style
- Year Built2022
- Price$ 860,000
- Bedrooms2
- Full Bathrooms2
- Half Bathrooms1
- Sqr Footage1341
- Lot Size0.0538 Acres
Data Source:
California Regional MLS (CRMLS)
Property Description
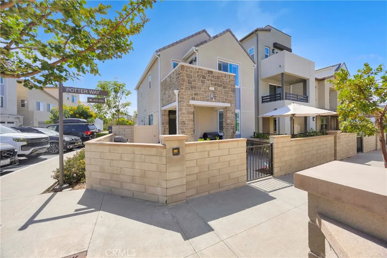
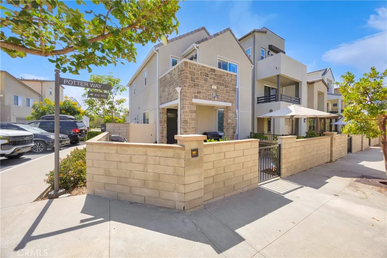
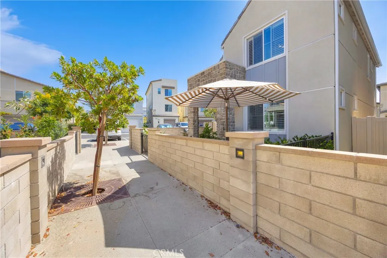
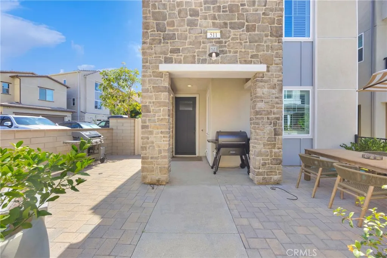
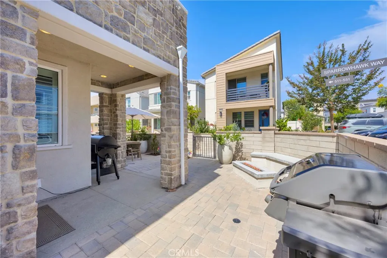
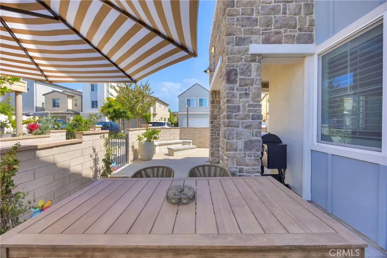
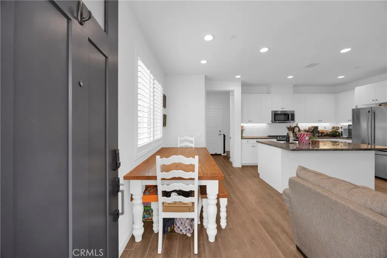
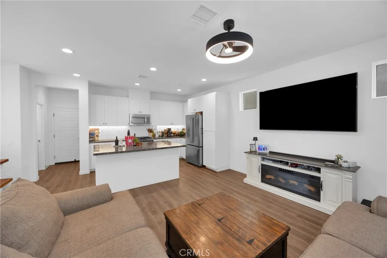
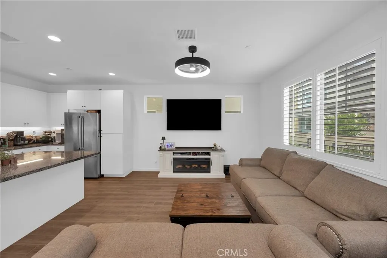
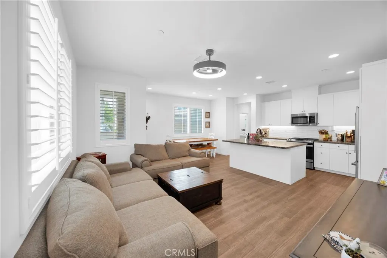
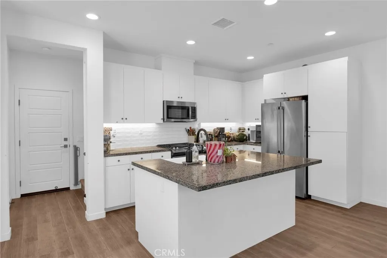
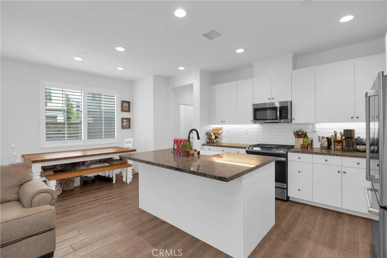
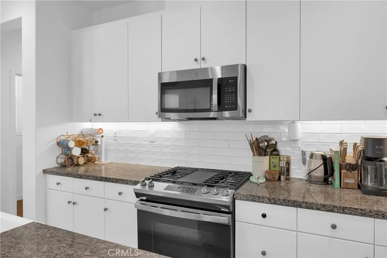
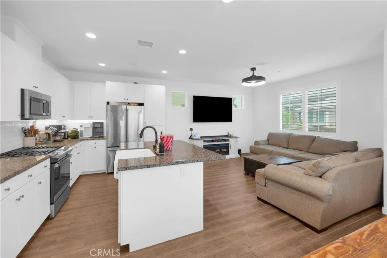
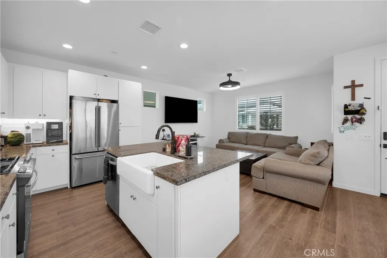
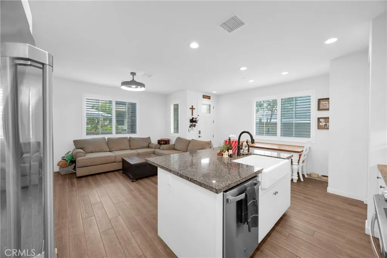
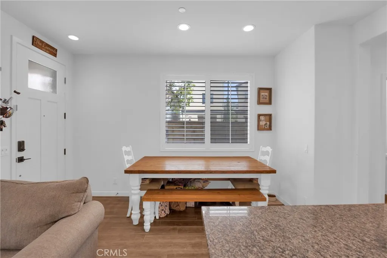
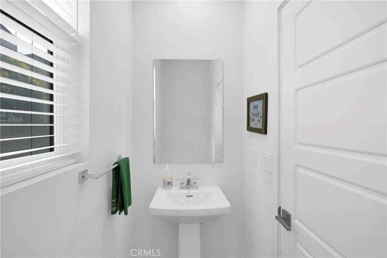
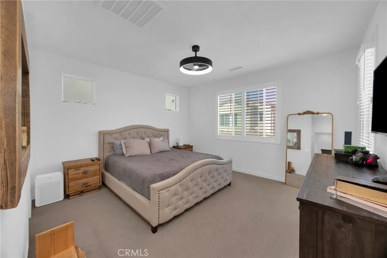
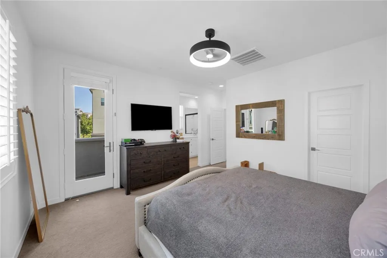
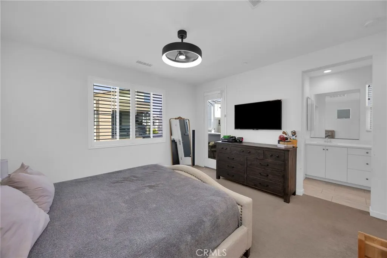
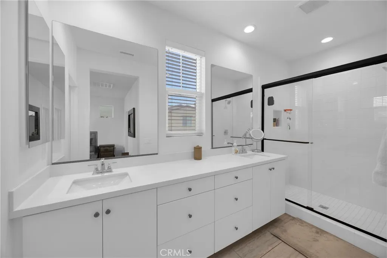
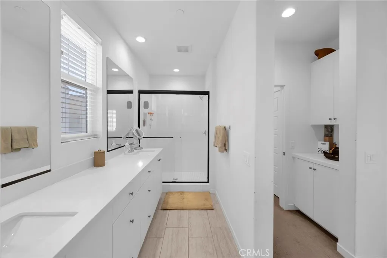
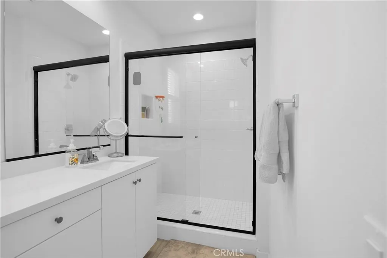
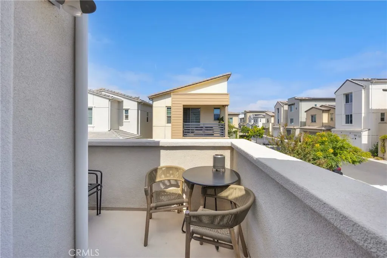
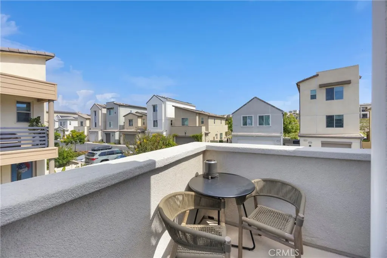
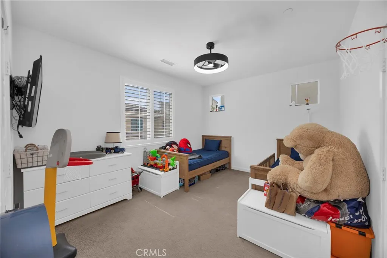
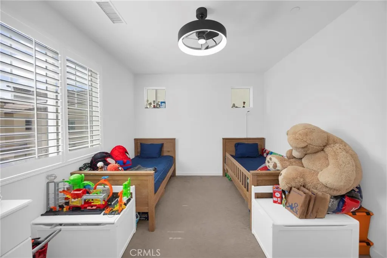
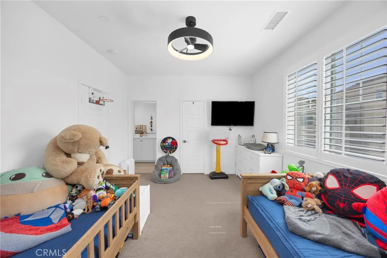
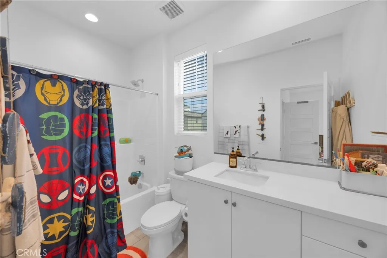
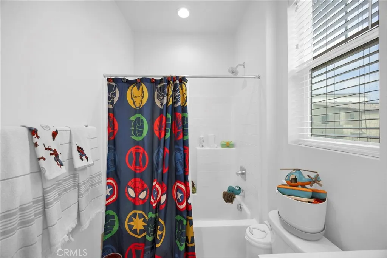
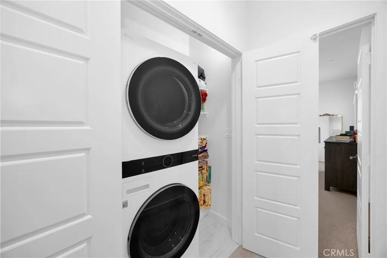
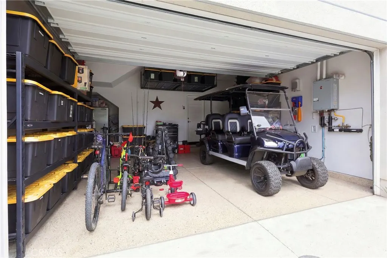
Rare opportunity to own a single family detached home under 1M! Corner lot, custom built gas fire pit in the private front courtyard, in the desirable community of Rienda in Rancho Mission Viejo. This 2022 built home boasts many upgrades, including PAID OFF solar. The kitchen includes gorgeous granite counters, upgraded white subway tile backsplash, white cabinets with upgraded hardware, and stainless steel appliances. You will also find the powder bath and direct access to the 2 car garage. Upstairs, you will find the primary bedroom, which includes direct access to the balcony and a large walk-in closet. The primary bedroom's en-suite bathroom boasts an upgraded tile walk in shower, quartz counters, and upgraded tile flooring. The 2nd bedroom includes an en-suite full bathroom, with quartz counters and a walk in closet. The upstairs laundry designed for a stackable washer/dryer and includes built in shelving, for storage. The enclosed front yard and side yard are beautifully designed with pavers, custom built fire pit with direct natural gas line, and ready for irrigation and electrical. The 2 car garage has been upgraded with epoxy throughout. Once a resident you can expect to enjoy all that the HOA amenities offers: local businesses, golf cart lifestyle, arcade room, pickle ball, bocce ball courts, clubhouse bar, fitness centers, local restaurants, Rancho Mission Viejo Schools, boulder pond directly across from this home and other neighborhood events including Farmers Markets. Shopping, dining, and beaches all within a short drive! Just minutes from the 241 Toll Road. Buyer to confirm all information and satisfy self with appropriate due diligence.
| Price History | |
|---|---|
| 7/24/2026 | Listed $874,900 |
| 8/20/2026 | 2$860,000 |
General Features
| Living Area | 1341 |
|---|---|
| Sewer | PublicSewer |
| Cooling | CentralAir |
| Possession | ClosePlus3Days,SeeRemarks |
| Appliances | Dishwasher,GasRange,Microwave,TanklessWaterHeater |
| HOA Fee | 304 |
| Garage Spaces | 2 |
| Patio/Porch Features | Concrete,Enclosed,Stone |
| Pool Features | Association |
| Exclusions | Ceiling fans, TV wall mounts, all appliances and fixtures |
| Year Built | 2022 |
| Electric | PhotovoltaicsSellerOwned |
| View | None |
| Stories Count | 2 |
| Levels | Two |
| Property Subtype | SingleFamilyResidence |
| Community Features | Curbs,DogPark,Hiking,StreetLights,Sidewalks,Park |
| Accessibility | None |
| Assoc Fee Paid Per | Monthly |
| County | Orange |
| New Construction | false |
| Property Type | Residential |
| Association Amenities | DogPark,FitnessCenter,FirePit,OutdoorCookingArea,Barbecue,PicnicArea,Playground,Pickleball,Pool,SpaHotTub |
| HOA | true |
| Attached Garage | true |
| Contingency | Sale of property is contingent upon seller successful purchase of replacement property. |
| Subdivision Name | Wildrose (WLDR) |
| Garage Y/N | true |
| Full Baths | 1 |
| Special Listing Conditions | Standard |
| Status | Active |
| Directions | Cow Camp--Left on Martinez Road--Left on Cherry--Right on Sparrowhawk Way |
| City | Rancho Mission Viejo |
| Association Name | Rancho MMC |
| Entry Location | Front Door |
| Senior Community Y/N | false |
| High School District | Capistrano Unified |
| Number Of Units Total | 1 |
| MLS Area | RIEN - Rienda |
| Lot Size Units | SquareFeet |
| Lot Size Square Feet | 2342 |
| Listing Terms | CashToExistingLoan |
| Spa Features | Association |
| Property Attached Y/N | false |
| Land Lease Y/N | false |
| Property Condition | Turnkey |
| Additional Parcels Y/N | false |
| Lease Considered Y/N | false |
| Structure Type | House |
| Living Area Units | SquareFeet |
| Standard Status | Active |
| Occupancy Type | Owner |
| Year Built Source | PublicRecords |
| Tax Lot | 34 |
| Property Sub Type Additional | SingleFamilyResidence |
| PostalCity | LADERA RANCH |
Interior Features
| Interior Amenities | Balcony,GraniteCounters,AllBedroomsUp,Attic,PrimarySuite,WalkInClosets |
|---|---|
| Flooring | Carpet,Tile |
| Fireplace Features | None |
| Total Stories | 2 |
| Common Walls | NoCommonWalls |
| Air Conditioning Y/N | true |
| Window Features | Blinds |
| Fireplace Y/N | false |
| Half Baths | 1 |
| 3/4 Baths | 1 |
| Laundry Features | WasherHookup,GasDryerHookup,Inside,Stacked,UpperLevel |
| Total Bedrooms | 2 |
| Entry Level | 1 |
| Main Level Bathrooms | 1 |
| LivingAreaSource | Estimated |
| Total Baths | 3 |
Exterior Features
| Parking Features | GarageFacesRear |
|---|---|
| Lot Features | ZeroToOneUnitAcre,CornerLot,NearPark |
| Water Source | Public |
| Total Parking | 2 |
| Lot Size Area | 2342 |
| Spa | true |
| Lot Size Acres | 0.0538 |
| Private Pool | false |
| Lot Size Source | Estimated |
Amenities
- Foreclosure
- Views
- Short Sale
- New Construction
- Adult 55+
- Lease To Own
- No HOA Fees
- Furnished
- Primary On Main
- Air Conditioning
- Seller Finance
- Green
- Fixer Upper
- Horse
- Golf
- Fireplace
- Deck
- Garage
- Basement
- Pool
Property vs Single Family Average in 92694
Price
Year Built
 Based on information from California Regional Multiple Listing Service, Inc. as of September 27, 2026 3:20 PM UTC This information is for your personal, non-commercial use and may not be used for any purpose other than to identify prospective properties you may be interested in purchasing. Display of MLS data is usually deemed reliable but is NOT guaranteed accurate by the MLS. Buyers are responsible for verifying the accuracy of all information and should investigate the data themselves or retain appropriate professionals. Information from sources other than the Listing Agent may have been included in the MLS data. Unless otherwise specified in writing, Broker/Agent has not and will not verify any information obtained from other sources. The Broker/Agent providing the information contained herein may or may not have been the Listing and/or Selling Agent.
