
Just Listed









Address
79818 S Parkway Esplanade S, La Quinta, CA
Price
$ 949,000
Property Attributes
- MLS#NP26208703
- TypeSingle Family
- Listing Status Active
- CountyRiverside
- CityLa Quinta
- Area La Quinta North of HWY 111, Indian Springs
- NeighborhoodEsplanade (30806)
- Zip92253
- Style
- Year Built2003
- Price$ 949,000
- Bedrooms5
- Full Bathrooms3
- Half Bathrooms1
- Sqr Footage2424
- Lot Size0.21 Acres
Data Source:
California Regional MLS (CRMLS)
Property Description
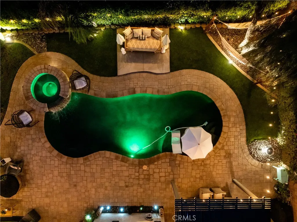
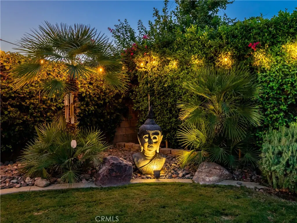
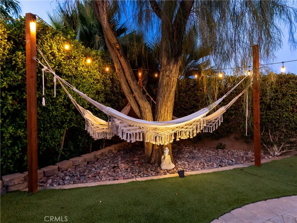
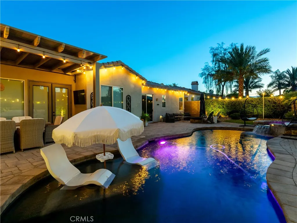
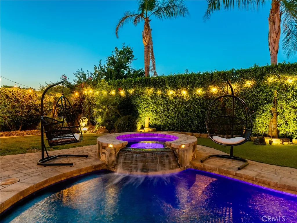
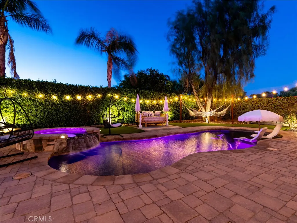
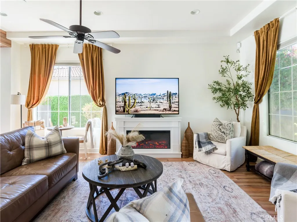
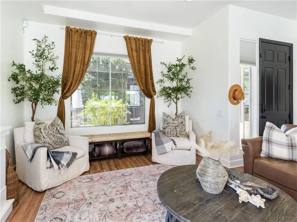
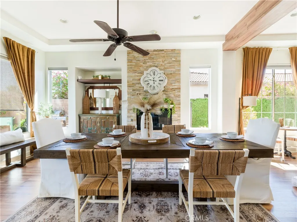
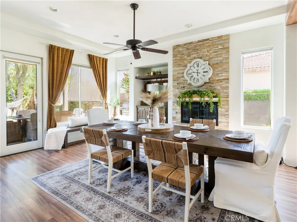
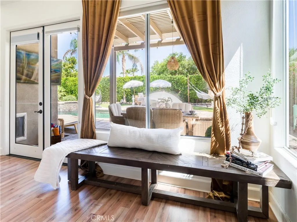
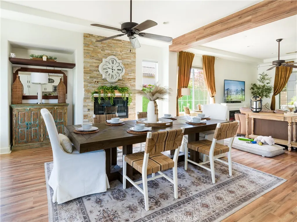
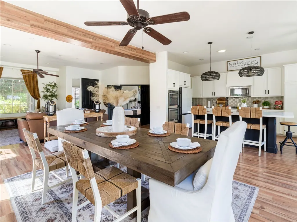
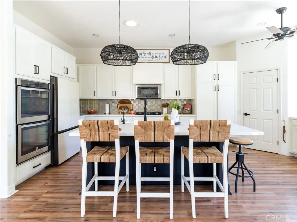
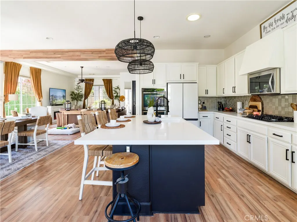
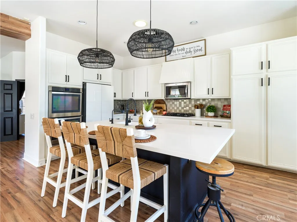
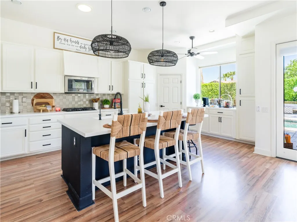
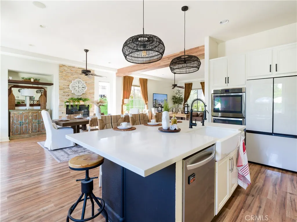
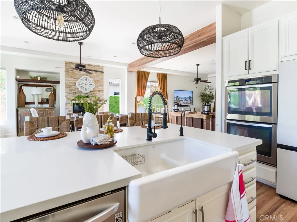
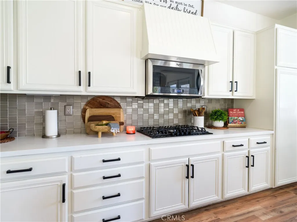
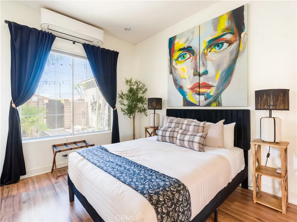
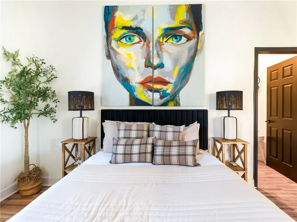
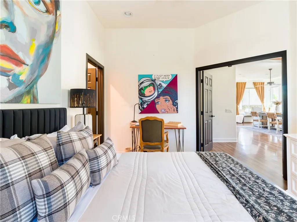
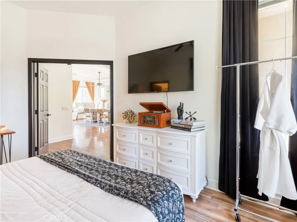
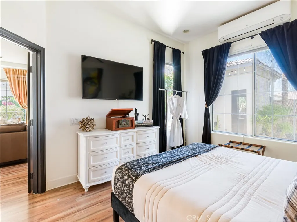
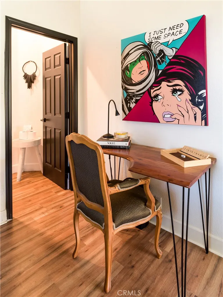
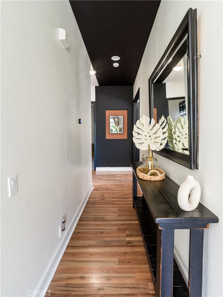
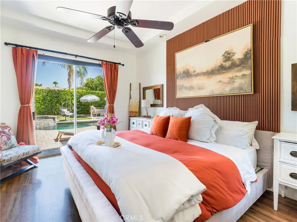
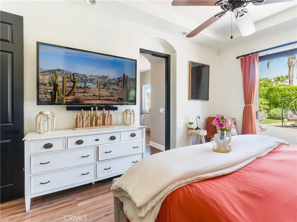
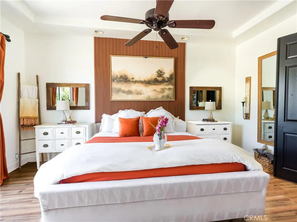
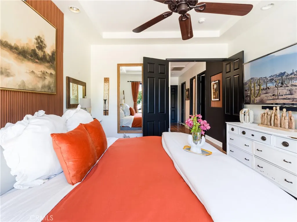
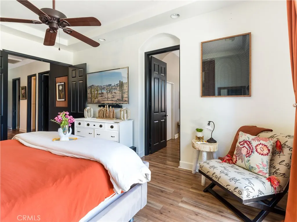
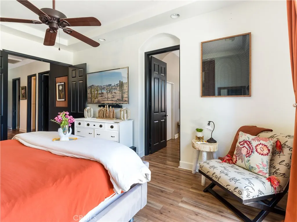
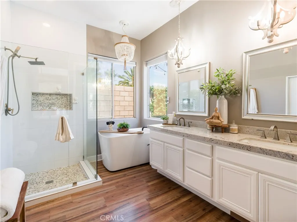
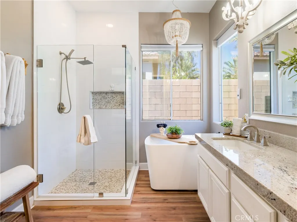
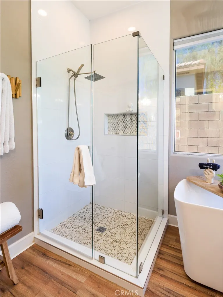
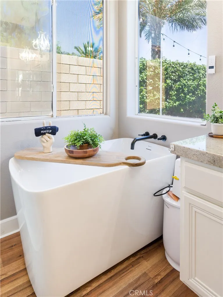
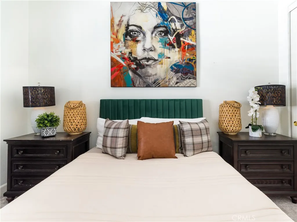
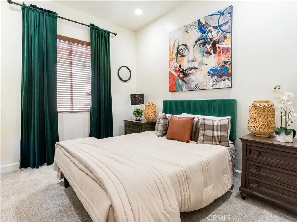
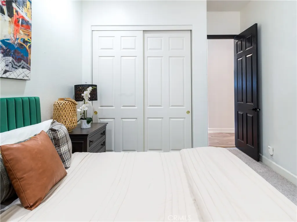
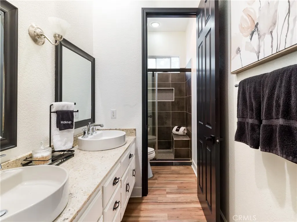
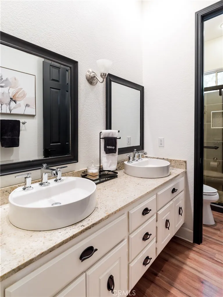
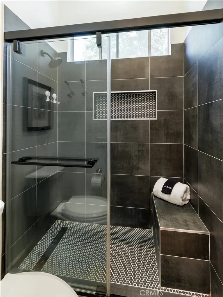
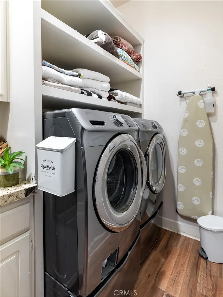
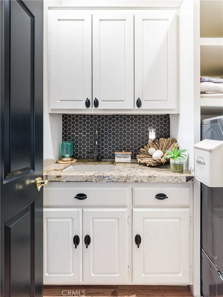
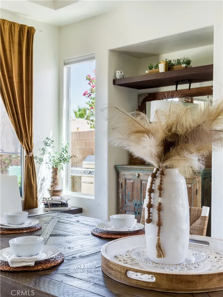
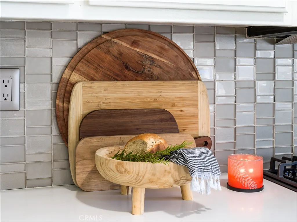
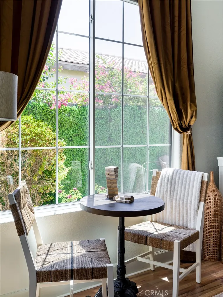
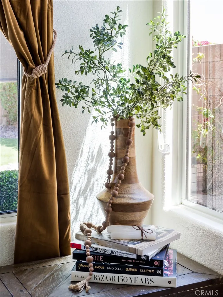
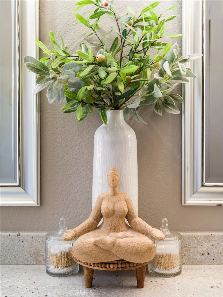
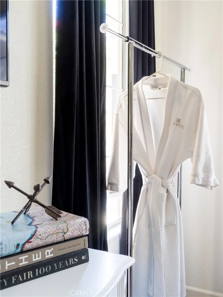
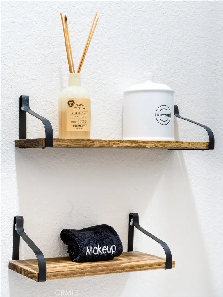
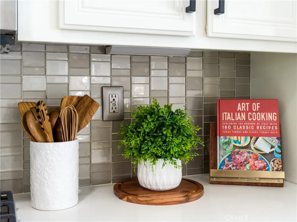
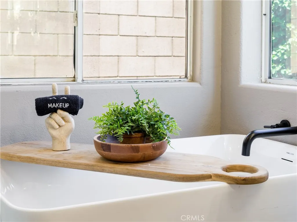
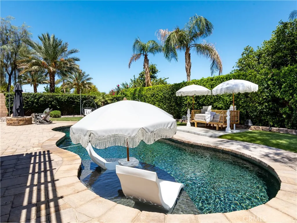
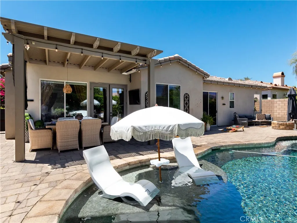
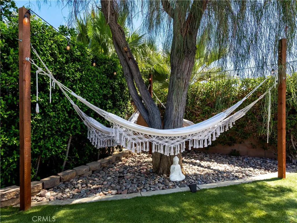
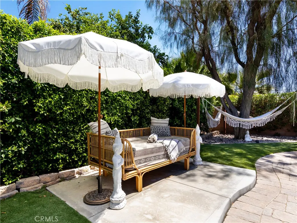
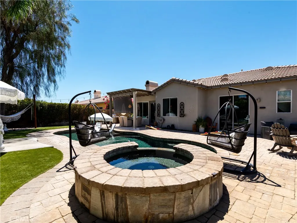
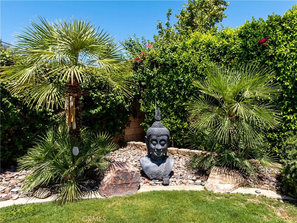
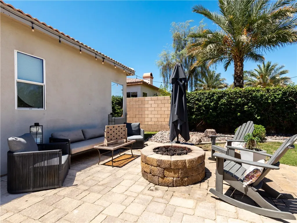
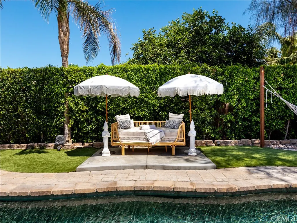
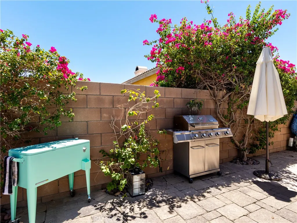
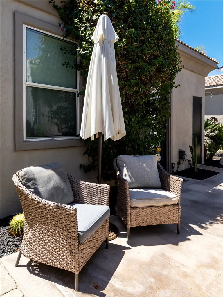
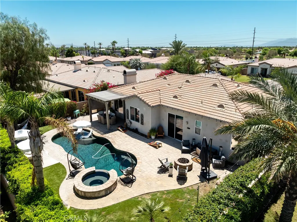
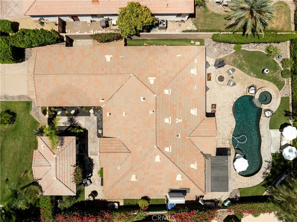
Welcome to your private desert retreat in La Quinta. Located behind the gates of desirable Esplanade, this beautifully remodeled 5-bedroom, 3.5-bath residence offers 2,424 square feet of thoughtfully designed living space on a 0.21-acre lot—and is being offered TURNKEY, with furnishings, décor and household items included with the sale, excluding select owner personal belongings. From the furniture and professionally styled interiors to the inviting outdoor living spaces, much of what makes this home feel complete is already in place. A buyer can step into a beautifully designed desert home without having to start from scratch—making it especially appealing as a primary residence, second home or furnished 31+ day mid-term rental. The interior has been extensively remodeled with style and functionality in mind. The original pony wall was removed and a structural beam added to open the main living space, creating a bright, spacious flow between the kitchen, dining and living areas. The remodeled kitchen features quartz countertops, updated appliances, a walk-in pantry and dedicated coffee bar. New luxury vinyl plank flooring carries through the living spaces, and every bathroom has been remodeled. The former den was transformed into an additional bedroom with its own en-suite bathroom, while the private casita has been upgraded into a highly functional independent living space complete with a kitchenette, sink, garbage disposal, full bathroom and closet. Outside is the showstopper- a private resort setting centered around a PebbleTec saltwater pool and elevated spa with cascading waterfall. Approximately 30 ficus were planted for enhanced privacy, complemented by mature landscaping, palms and low-maintenance artificial turf. In-water lounging, hammocks, hanging chairs, covered dining, café lighting and multiple entertaining areas create a backyard designed to be enjoyed from morning coffee through evenings under the desert sky. After sunset, the entire property transforms as the pool and spa glow beneath the café lights, creating an atmosphere that feels more like a private boutique resort than a traditional backyard. More than a home—an opportunity to step directly into the La Quinta lifestyle. “Professionally designed and staged, the residence has also successfully operated as a furnished 31+ day mid-term rental.”
| Elementary School | Middle School | High School |
|---|---|---|
| Amelia Earhart Elementary School | Colonel Mitchell Middle School | La Quinta High School |
| Price History | |
|---|---|
| 9/24/2026 | Listed $949,000 |
General Features
| Living Area | 2424 |
|---|---|
| Sewer | Public Sewer |
| Heating | Central,Fireplace(s) |
| Cooling | Central Air |
| Utilities | Cable Connected,Electricity Connected,Natural Gas Connected,Sewer Connected,See Remarks,Water Connected |
| Roof | Spanish Tile |
| Appliances | Dishwasher,Disposal,Gas Range,Microwave,Refrigerator,Self Cleaning Oven,Dryer,Washer |
| HOA Fee | 205 |
| Garage Spaces | 2 |
| Patio/Porch Features | Covered,Patio,Tile |
| Architectural Style | Mediterranean,Spanish |
| Pool Features | In Ground,Pebble,Private,Salt Water,Waterfall |
| Security Features | Security System,Gated Community |
| Exclusions | Seller's personal property |
| Year Built | 2003 |
| Electric | 220 Volts in Garage |
| View | Pool |
| Stories Count | 1 |
| Levels | One |
| Property Subtype | Single Family Residence |
| Community Features | Curbs,Dog Park,Hiking,Park,Storm Drain(s),Street Lights,Suburban,Gated |
| Assoc Fee Paid Per | Monthly |
| County | Riverside |
| New Construction | false |
| Property Type | Residential |
| Association Amenities | Bocce Court,Playground,Pet Restrictions,Cable TV |
| HOA | true |
| Attached Garage | true |
| Subdivision Name | Esplanade (30806) |
| Garage Y/N | true |
| Full Baths | 3 |
| Special Listing Conditions | Standard |
| Status | Active |
| Directions | Fred Waring and Jefferson. |
| High School | La Quinta |
| City | La Quinta |
| Disclosures | Covenants/Restrictions Disclosure |
| Association Name | Esplanade |
| Entry Location | Main |
| Senior Community Y/N | false |
| High School District | Desert Center Unified |
| Open Parking Spaces | 2 |
| Number Of Units Total | 1 |
| MLS Area | 308 - La Quinta North of HWY 111, Indian Springs |
| Lot Size Units | Square Feet |
| Lot Size Square Feet | 9148 |
| Listing Terms | Cash,Conventional,Cal Vet Loan,1031 Exchange,FHA,Fannie Mae |
| Spa Features | In Ground,Private |
| Elementary School | Amelia Earhart |
| Property Attached Y/N | false |
| Land Lease Y/N | false |
| Middle/Junior High School | Colonel Mitchell |
| Property Condition | Turnkey |
| Additional Parcels Y/N | false |
| Lease Considered Y/N | false |
| Structure Type | House |
| Living Area Units | Square Feet |
| Standard Status | Active |
| Occupancy Type | Tenant |
| Year Built Source | Assessor |
| Tax Lot | 55 |
| Property Sub Type Additional | Single Family Residence |
| PostalCity | LA QUINTA |
Interior Features
| Interior Amenities | Breakfast Bar,Ceiling Fan(s),Crown Molding,Separate/Formal Dining Room,Open Floorplan,Pantry,Quartz Counters,Recessed Lighting,Smart Home,Walk-In Closet(s) |
|---|---|
| Flooring | See Remarks,Vinyl |
| Fireplace Features | Dining Room,Family Room,Living Room,See Remarks |
| Total Stories | 1 |
| Common Walls | No Common Walls |
| Air Conditioning Y/N | true |
| Heating Y/N | true |
| Window Features | Custom Covering(s) |
| Fireplace Y/N | true |
| Half Baths | 1 |
| Laundry Features | Laundry Room |
| Total Bedrooms | 5 |
| Entry Level | 1 |
| Main Level Bedrooms | 5 |
| Main Level Bathrooms | 4 |
| LivingAreaSource | Assessor |
| Total Baths | 4 |
Exterior Features
| Exterior Amenities | Lighting |
|---|---|
| Fencing | Block,Privacy |
| Parking Features | Driveway,Garage Faces Front,Garage |
| Lot Features | Back Yard,Drip Irrigation/Bubblers,Garden,Lawn,Landscaped,Yard |
| Water Source | Public |
| Total Parking | 4 |
| Inclusions | Furnished per inventory list |
| Lot Size Area | 9148 |
| Foundation Details | Slab |
| Spa | true |
| Lot Size Acres | 0.21 |
| Road Surface Type | Paved |
| Private Pool | true |
| Lot Size Source | Assessor |
| Road Frontage Type | City Street |
Amenities
- Foreclosure
- Views
- Short Sale
- New Construction
- Adult 55+
- Lease To Own
- No HOA Fees
- Furnished
- Primary On Main
- Air Conditioning
- Seller Finance
- Green
- Fixer Upper
- Horse
- Golf
- Fireplace
- Deck
- Garage
- Basement
- Pool
Property vs Single Family Average in 92253
Price
Year Built
 Based on information from California Regional Multiple Listing Service, Inc. as of September 25, 2026 3:05 PM UTC This information is for your personal, non-commercial use and may not be used for any purpose other than to identify prospective properties you may be interested in purchasing. Display of MLS data is usually deemed reliable but is NOT guaranteed accurate by the MLS. Buyers are responsible for verifying the accuracy of all information and should investigate the data themselves or retain appropriate professionals. Information from sources other than the Listing Agent may have been included in the MLS data. Unless otherwise specified in writing, Broker/Agent has not and will not verify any information obtained from other sources. The Broker/Agent providing the information contained herein may or may not have been the Listing and/or Selling Agent.
