
Just Listed


Address
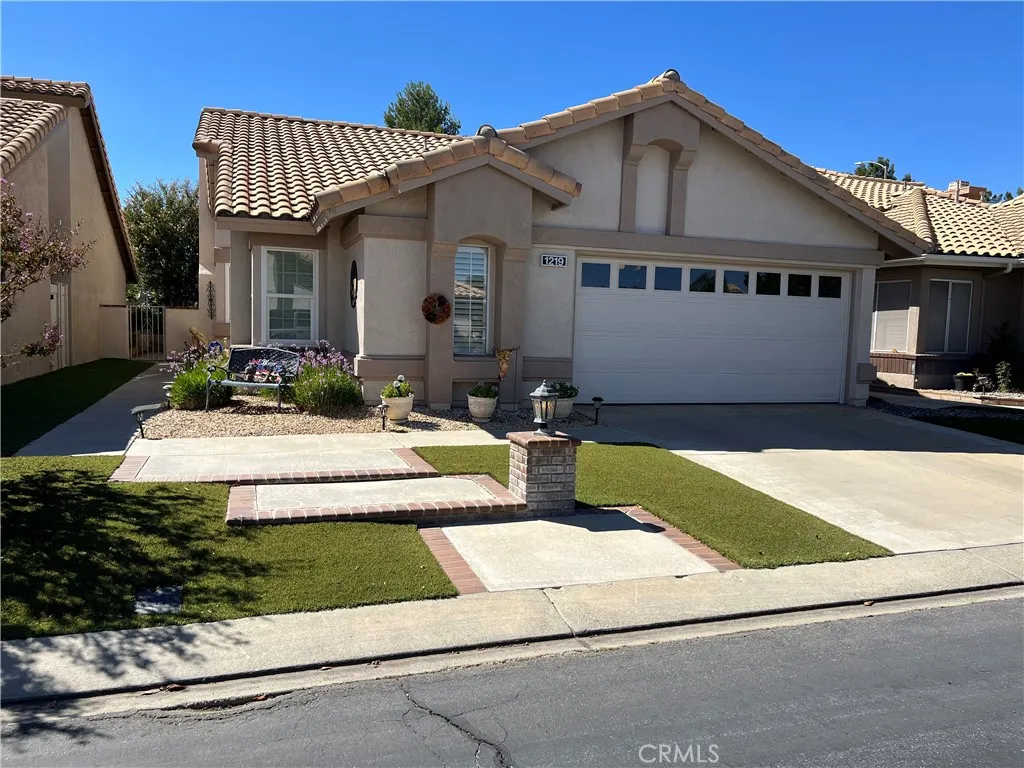
1219 Cypress Point, Banning, CA
Price
$ 327,000
Property Attributes
- MLS#IG26205838
- TypeSingle Family
- Listing Status Active
- CountyRiverside
- CityBanning
- Area Banning/Beaumont/Cherry Valley
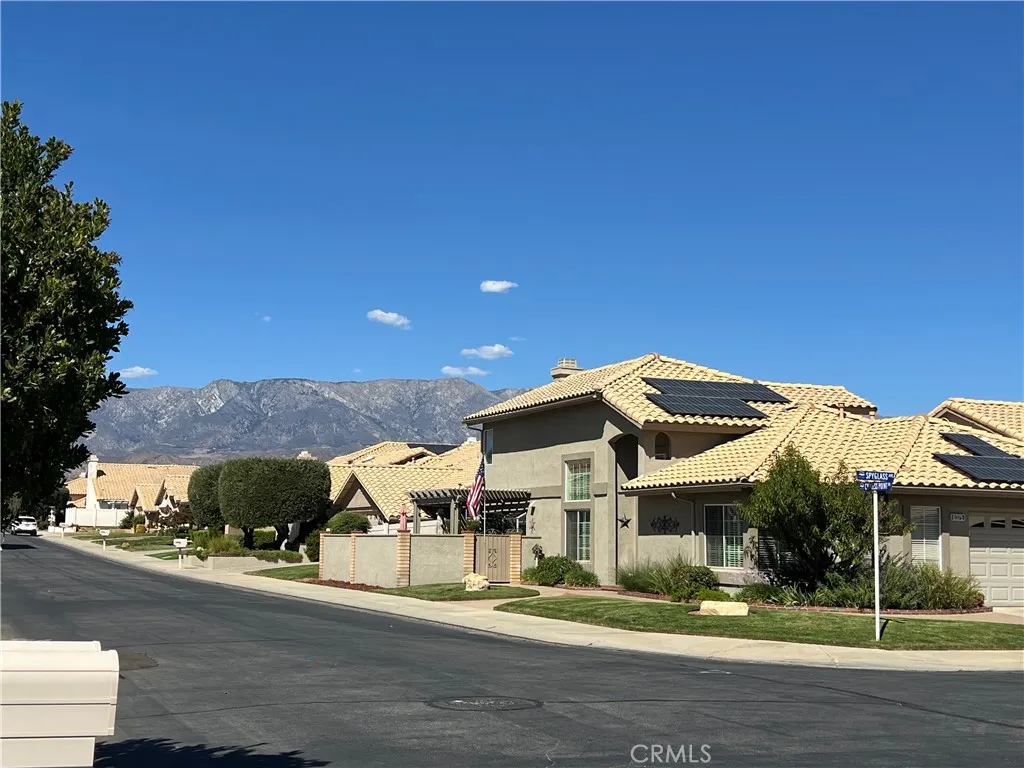
- NeighborhoodSun Lakes Country Club
- Zip92220
- Style
- Year Built1989
- Price$ 327,000
- Bedrooms2
- Full Bathrooms2
- Half Bathrooms0
- Sqr Footage1195
- Lot Size0.11 Acres
Data Source:
California Regional MLS (CRMLS)
Property Description
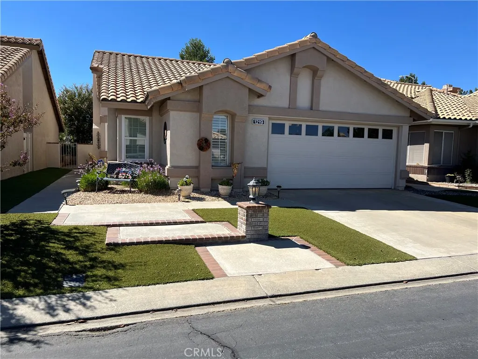
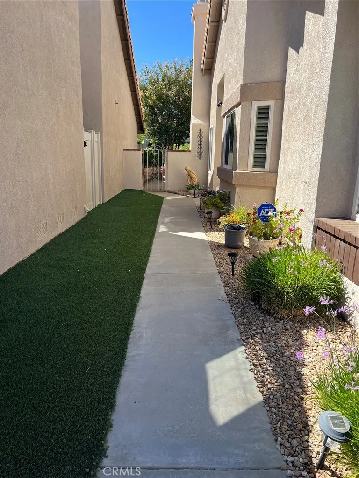
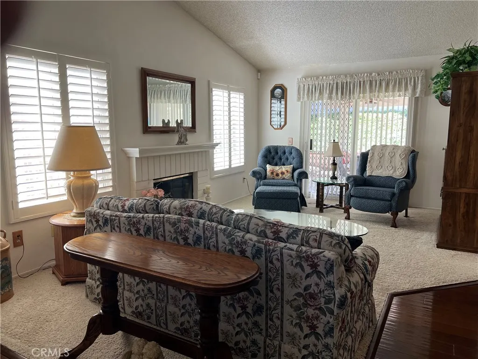
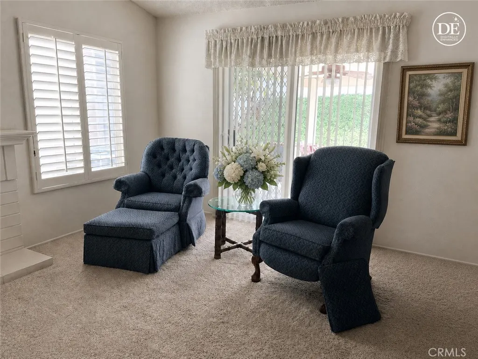
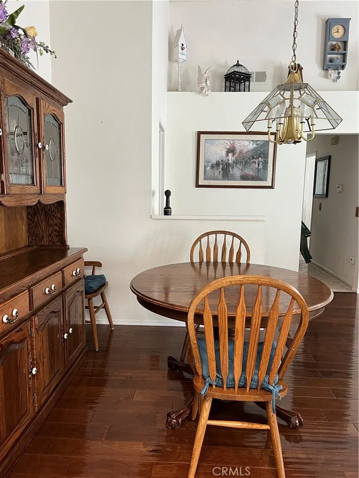
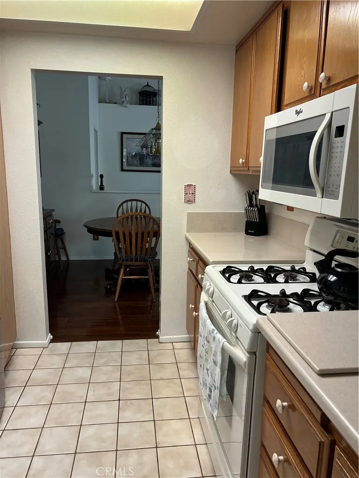
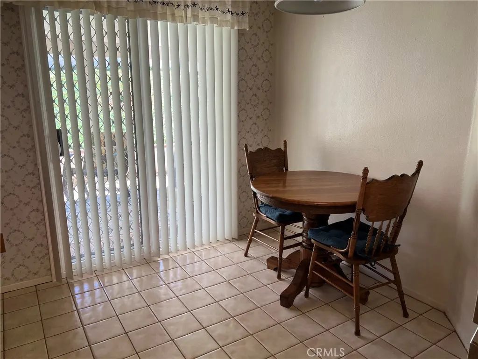
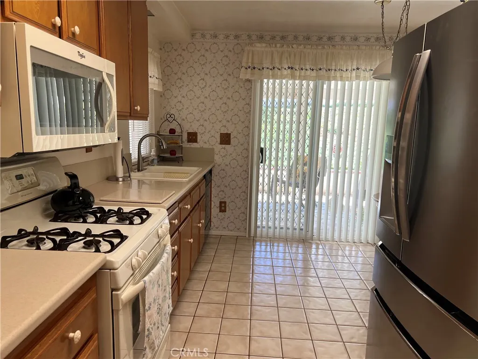
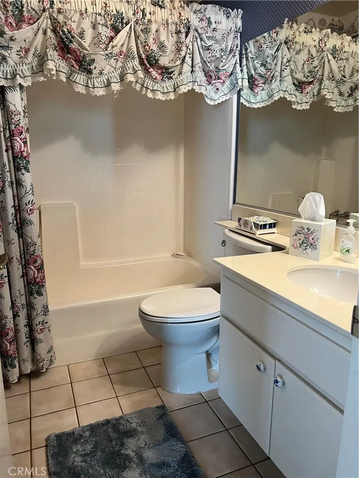
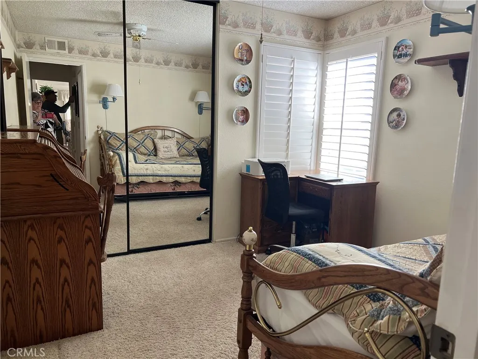
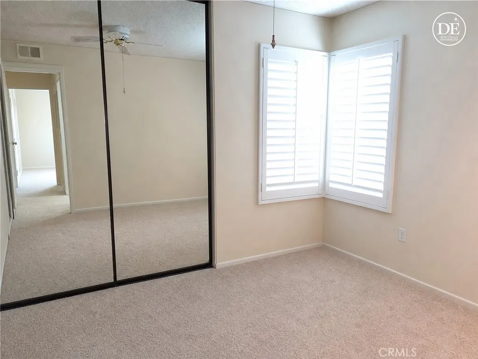
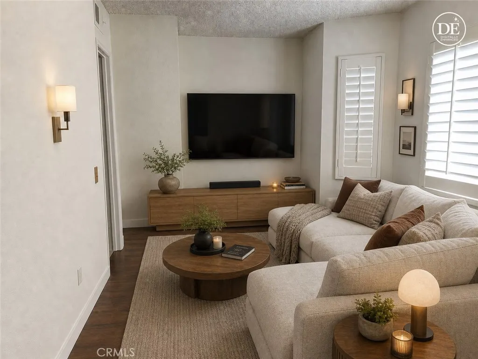
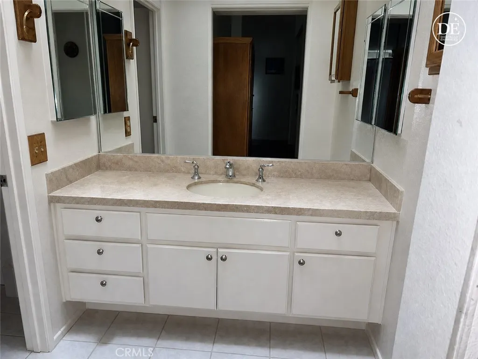
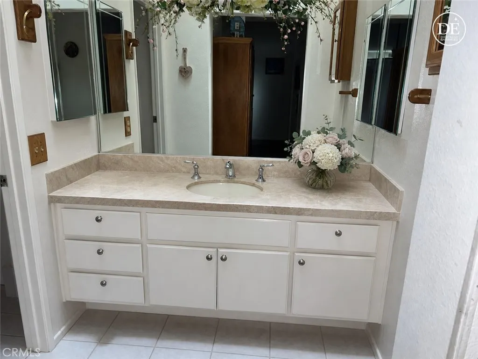
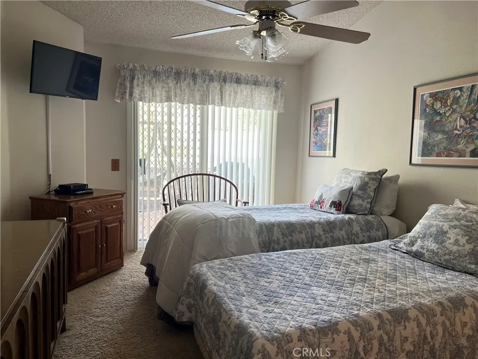
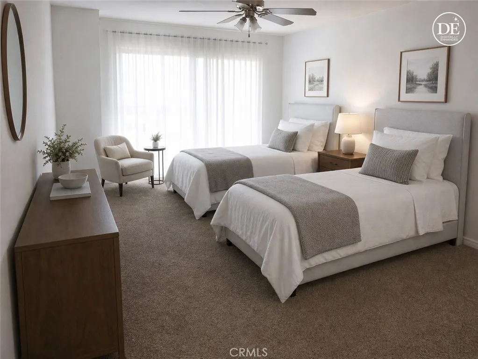
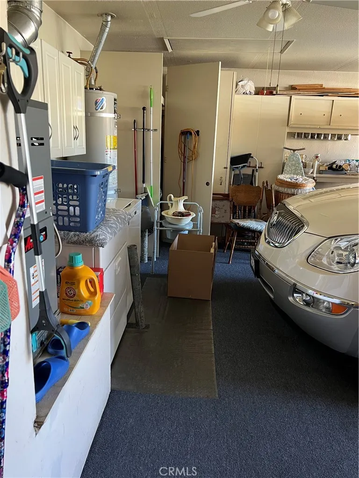
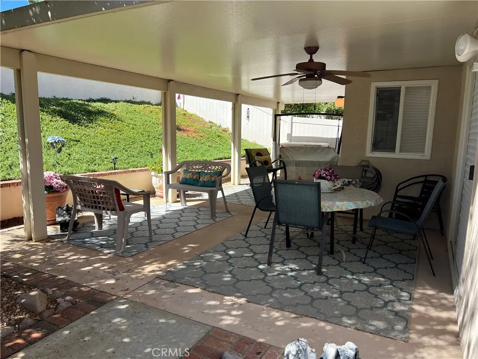
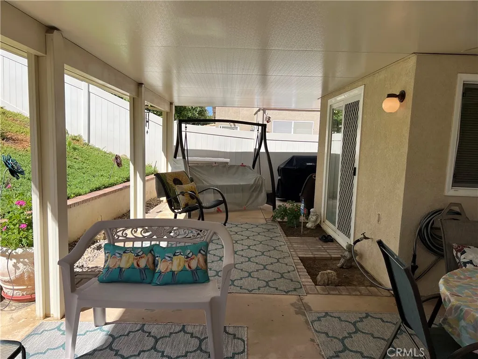
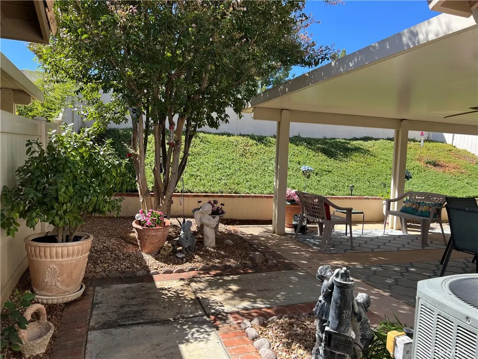
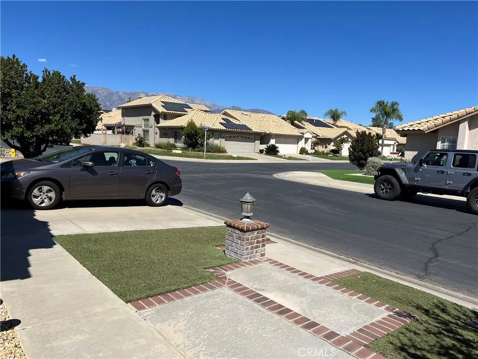
Turnberry Plan 30 two bedroom, 2 bath with den and 2 car garage - Laminate wood flooring and carpeting and ceramic tile - plantation shutters and vinyl verticals on sliders - Corian counter in kitchen with ceramic tile floors - gas range and micro-wave - ceiling fans bedrooms - storage cabinets in garage - artifical grass in front & side yard for low maintenance - alumawood patio cover in back - brick hardsurface accents in yard and more Sun Lakes has plenty to keep you busy with golf, tennis, bocce ball - pickleball - 3 clubhouses with pools and spas - clubs and activities and a full service restaurant and bar. Why wait call for a showing today, you deserve to enjoy retirement.
| Price History | |
|---|---|
| 9/24/2026 | Listed $327,000 |
General Features
| Living Area | 1195 |
|---|---|
| Sewer | Public Sewer |
| Heating | Central |
| Cooling | Central Air |
| Utilities | Cable Connected,Electricity Connected,Natural Gas Connected,Phone Connected,Sewer Connected,Water Connected |
| Possession | Close Plus 1 Day |
| Roof | Concrete,Tile |
| Appliances | Free-Standing Range,Disposal,Gas Range,Gas Water Heater,Refrigerator |
| HOA Fee | 410 |
| Garage Spaces | 2 |
| Patio/Porch Features | Concrete,Covered |
| Pool Features | Association |
| Security Features | Gated with Attendant |
| Construction Materials | Copper Plumbing |
| Year Built | 1989 |
| Electric | 220 Volts in Garage |
| View | None |
| Stories Count | 1 |
| Levels | One |
| Property Subtype | Single Family Residence |
| Community Features | Dog Park,Storm Drain(s),Street Lights,Sidewalks |
| Accessibility | None |
| Assoc Fee Paid Per | Monthly |
| County | Riverside |
| New Construction | false |
| Property Type | Residential |
| Association Amenities | Bocce Court,Billiard Room,Clubhouse,Fitness Center,Golf Course,Paddle Tennis,Pickleball,Pool,Pet Restrictions,Recreation Room,RV Parking,Spa/Hot Tub,Tennis Court(s),Cable TV |
| HOA | true |
| Attached Garage | true |
| Subdivision Name | Sun Lakes Country Club |
| Facing Direction | East |
| Garage Y/N | true |
| Full Baths | 2 |
| Special Listing Conditions | Standard,Trust |
| Status | Active |
| Directions | main gate then right on Pebble Beach, left on Pine Valley Right on Kapalua Bay to Cypress Pt. |
| City | Banning |
| Disclosures | Covenants/Restrictions Disclosure,HOA Disclosure,Pet Restrictions |
| Association Name | Sun Lakes Country Club |
| Entry Location | 1 |
| Senior Community Y/N | true |
| High School District | Banning Unified |
| Number Of Units Total | 1 |
| MLS Area | 263 - Banning/Beaumont/Cherry Valley |
| Lot Size Units | Square Feet |
| Lot Size Square Feet | 4792 |
| Listing Terms | Cash,Cash to New Loan |
| Spa Features | Association |
| Property Attached Y/N | false |
| Land Lease Y/N | false |
| Current Financing | None |
| Additional Parcels Y/N | false |
| Lease Considered Y/N | false |
| Structure Type | House |
| Living Area Units | Square Feet |
| Builder Name | Presley |
| Standard Status | Active |
| Occupancy Type | Owner |
| Year Built Source | Assessor |
| Tax Lot | 104 |
| Property Sub Type Additional | Single Family Residence |
| PostalCity | BANNING |
Interior Features
| Interior Amenities | Ceiling Fan(s),Separate/Formal Dining Room,Eat-in Kitchen,Pantry,Galley Kitchen,Walk-In Closet(s) |
|---|---|
| Flooring | Laminate,Wood |
| Fireplace Features | Living Room |
| Total Stories | 1 |
| Common Walls | No Common Walls |
| Air Conditioning Y/N | true |
| Heating Y/N | true |
| Window Features | Double Pane Windows,Shutters |
| Fireplace Y/N | true |
| Laundry Features | In Garage |
| Total Bedrooms | 2 |
| Entry Level | 1 |
| Main Level Bedrooms | 2 |
| Main Level Bathrooms | 2 |
| LivingAreaSource | Assessor |
| Total Baths | 2 |
Exterior Features
| Fencing | Stucco Wall,Vinyl |
|---|---|
| Parking Features | Garage |
| Lot Features | 0-1 Unit/Acre,Zero Lot Line |
| Water Source | Public |
| Total Parking | 2 |
| Lot Size Area | 4792 |
| Spa | true |
| Lot Size Acres | 0.11 |
| Private Pool | false |
| Lot Size Source | Assessor |
| Road Frontage Type | Private Road |
Amenities
- Foreclosure
- Views
- Short Sale
- New Construction
- Adult 55+
- Lease To Own
- No HOA Fees
- Furnished
- Primary On Main
- Air Conditioning
- Seller Finance
- Green
- Fixer Upper
- Horse
- Golf
- Fireplace
- Deck
- Garage
- Basement
- Pool
Property vs Single Family Average in 92220
Price
Year Built
 Based on information from California Regional Multiple Listing Service, Inc. as of September 24, 2026 3:05 PM UTC This information is for your personal, non-commercial use and may not be used for any purpose other than to identify prospective properties you may be interested in purchasing. Display of MLS data is usually deemed reliable but is NOT guaranteed accurate by the MLS. Buyers are responsible for verifying the accuracy of all information and should investigate the data themselves or retain appropriate professionals. Information from sources other than the Listing Agent may have been included in the MLS data. Unless otherwise specified in writing, Broker/Agent has not and will not verify any information obtained from other sources. The Broker/Agent providing the information contained herein may or may not have been the Listing and/or Selling Agent.
