
Address
909 Shady Lane, Glendora, CA
Price
$ 650,000
Property Attributes
- MLS#CV26126281
- TypeSingle Family
- Listing Status Active Under Contract
- CountyLos Angeles
- CityGlendora
- Area Glendora
- Zip91740
- Style
- Year Built1987
- Price$ 650,000
- Bedrooms3
- Full Bathrooms2
- Half Bathrooms0
- Sqr Footage1517
- Lot Size0.1037 Acres
Data Source:
California Regional MLS (CRMLS)
Property Description
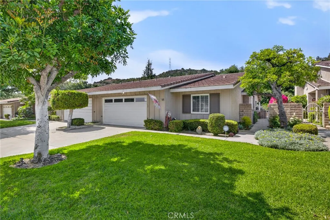
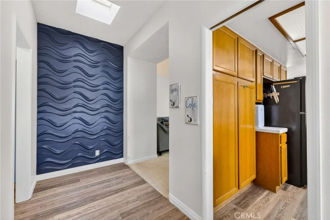
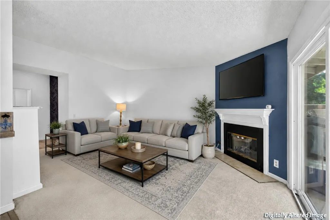
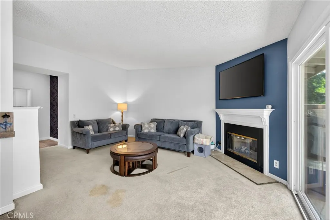
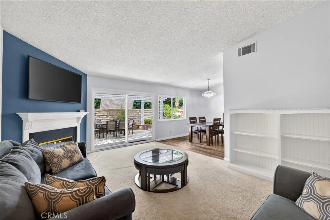
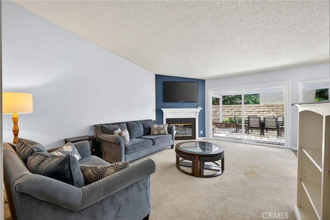
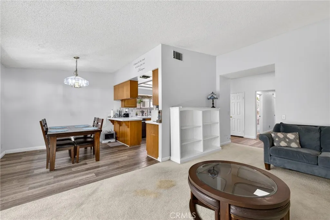
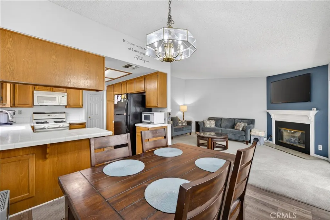
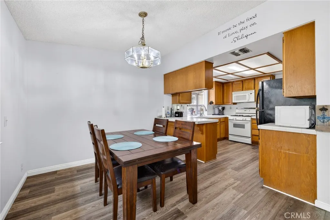
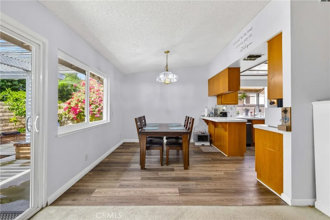
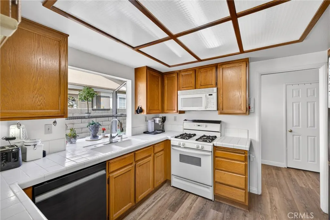
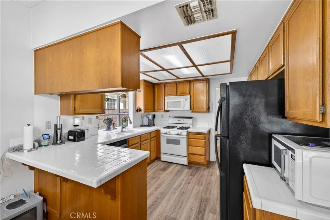
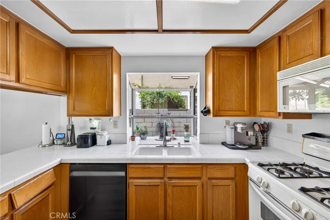
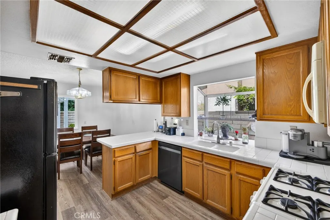
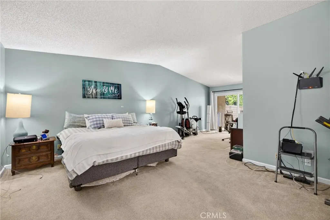
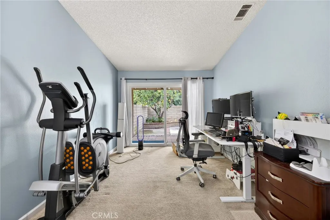
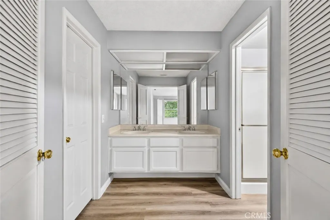
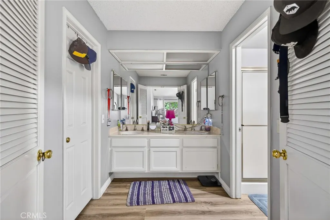
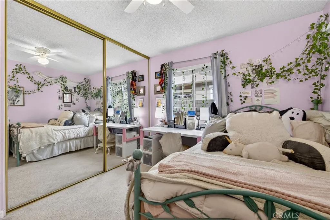
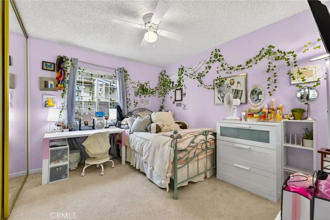
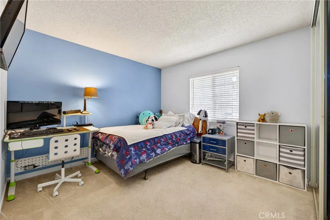
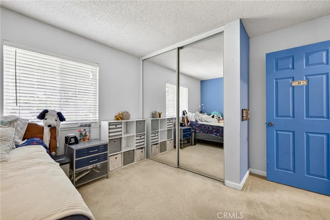
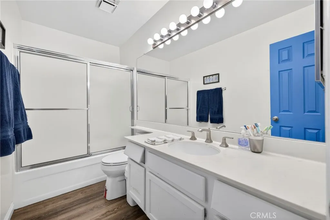
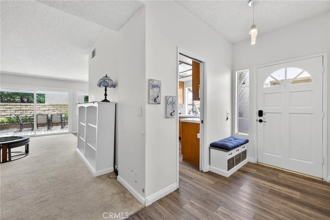
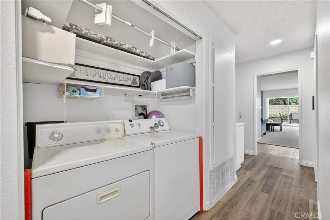
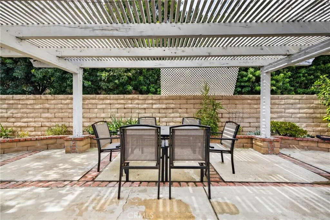
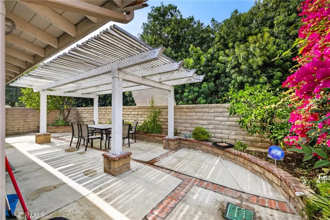
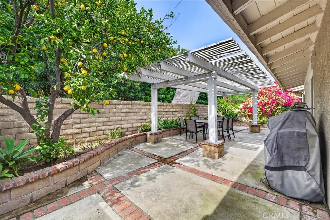
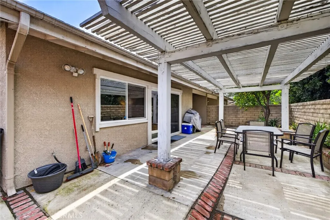
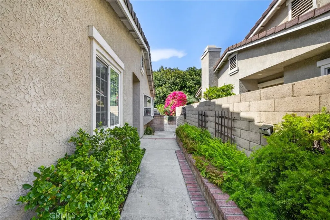
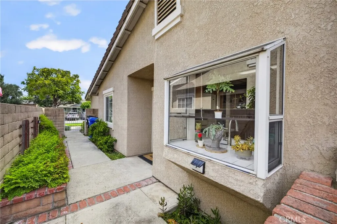
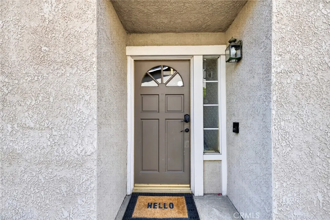
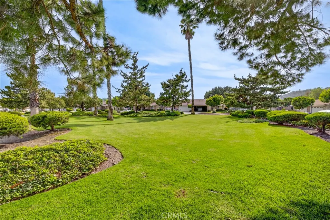
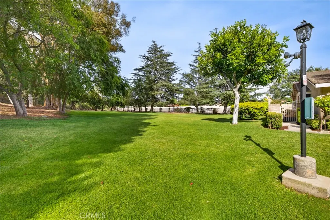
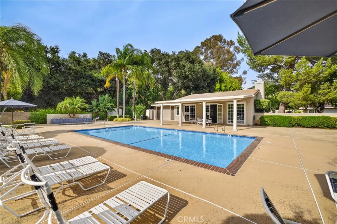
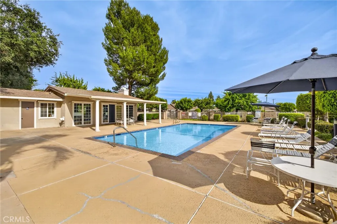
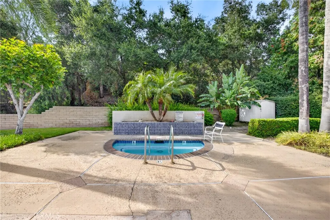
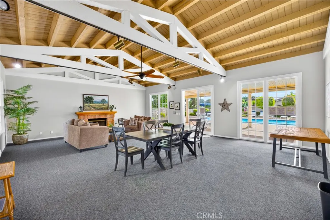
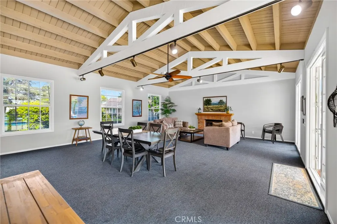
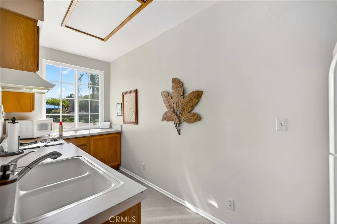
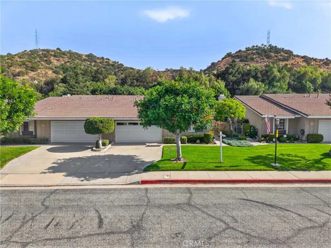
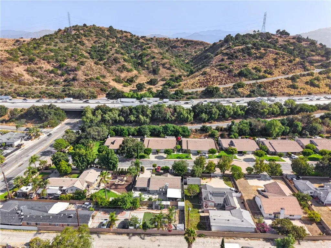
Your morning commute just got shorter — and your homeowner experience just got brighter! This home offers over 1,500 sq. ft., 3 bedrooms, and 2 bathrooms in the desirable community of Glendora Woods. A charming gated front creates the perfect courtyard moment, leading into an inviting entry accented by a decorative feature wall and bench seating. The open-concept family and dining areas enjoy views of the fireplace and backyard, creating a warm and connected living space. The kitchen, complete with a garden window, sits at the heart of the home — ideal for everyday living and entertaining. The primary suite is impressively spacious, offering a versatile bonus area currently used as an office/exercise nook, plus direct access to the backyard through a sliding door. The en-suite bathroom features a generous vanity and storage. Two additional bedrooms are comfortably sized, with a convenient indoor laundry area nearby. An attached garage with direct access adds everyday ease. Covered patio, with space for your BBQ, garden, or outdoor dining. Residents of Glendora Woods enjoy a beautifully kept community with a pool, spa, clubhouse, and park. Located within the Charter Oak School District and close to the popular Glendora Public Market, this home blends comfort, convenience, and community living.
| High School |
|---|
| Charter Oak High School |
| Price History | |
|---|---|
| 6/10/2026 | Listed $699,000 |
| 7/30/2026 | 3$675,000 |
| 8/21/2026 | 4$650,000 |
General Features
| Living Area | 1517 |
|---|---|
| Sewer | Public Sewer |
| Heating | Central |
| Cooling | Central Air |
| Utilities | Sewer Connected |
| Possession | Negotiable,See Remarks |
| Roof | Tile |
| Appliances | Dishwasher,Disposal,Gas Oven,Gas Range,Microwave |
| HOA Fee | 460 |
| Garage Spaces | 2 |
| Patio/Porch Features | Concrete |
| Pool Features | Fenced,Heated,In Ground,Association |
| Construction Materials | Stucco |
| Year Built | 1987 |
| View | Neighborhood |
| Stories Count | 1 |
| Levels | One |
| Property Subtype | Single Family Residence |
| Community Features | Curbs,Gutter(s),Sidewalks |
| Assoc Fee Paid Per | Monthly |
| County | Los Angeles |
| New Construction | false |
| Property Type | Residential |
| Association Amenities | Call for Rules,Dog Park,Maintenance Grounds,Picnic Area,Pool,Pet Restrictions,Recreation Room,Spa/Hot Tub |
| HOA | true |
| Attached Garage | true |
| Contingency | None |
| Garage Y/N | true |
| Full Baths | 2 |
| Special Listing Conditions | Standard |
| Status | Active Under Contract |
| Directions | North of Gladstone, East of Sunflower |
| High School | Charter Oak |
| City | Glendora |
| Association Name | Glendora Woods |
| Entry Location | 1 |
| Senior Community Y/N | false |
| High School District | Charter Oak Unified |
| Number Of Units Total | 1 |
| MLS Area | 629 - Glendora |
| Lot Size Units | Square Feet |
| Lot Size Square Feet | 4516 |
| Listing Terms | Submit |
| Spa Features | Association,In Ground |
| Property Attached Y/N | true |
| Land Lease Y/N | false |
| Property Condition | Repairs Cosmetic |
| Additional Parcels Y/N | false |
| Lease Considered Y/N | false |
| Structure Type | House |
| Living Area Units | Square Feet |
| Standard Status | Active Under Contract |
| Occupancy Type | Owner |
| Year Built Source | Assessor |
| Tax Lot | 4 |
| Property Sub Type Additional | Single Family Residence |
| PostalCity | GLENDORA |
Interior Features
| Flooring | Carpet,Laminate |
|---|---|
| Fireplace Features | Family Room |
| Total Stories | 1 |
| Common Walls | 1 Common Wall |
| Air Conditioning Y/N | true |
| Heating Y/N | true |
| Window Features | Drapes |
| Fireplace Y/N | true |
| Laundry Features | Inside |
| Total Bedrooms | 3 |
| Entry Level | 1 |
| Main Level Bedrooms | 3 |
| Main Level Bathrooms | 2 |
| LivingAreaSource | Assessor |
| Total Baths | 2 |
Exterior Features
| Fencing | Block |
|---|---|
| Parking Features | Garage |
| Lot Features | Back Yard,Front Yard |
| Water Source | Public |
| Total Parking | 2 |
| Lot Size Area | 4516 |
| Foundation Details | Slab |
| Spa | true |
| Lot Size Acres | 0.1037 |
| Private Pool | false |
| Lot Size Source | Assessor |
Amenities
- Foreclosure
- Views
- Short Sale
- New Construction
- Adult 55+
- Lease To Own
- No HOA Fees
- Furnished
- Primary On Main
- Air Conditioning
- Seller Finance
- Green
- Fixer Upper
- Horse
- Golf
- Fireplace
- Deck
- Garage
- Basement
- Pool
Property vs Single Family Average in 91740
Price
Year Built
 Based on information from California Regional Multiple Listing Service, Inc. as of September 28, 2026 3:12 PM UTC This information is for your personal, non-commercial use and may not be used for any purpose other than to identify prospective properties you may be interested in purchasing. Display of MLS data is usually deemed reliable but is NOT guaranteed accurate by the MLS. Buyers are responsible for verifying the accuracy of all information and should investigate the data themselves or retain appropriate professionals. Information from sources other than the Listing Agent may have been included in the MLS data. Unless otherwise specified in writing, Broker/Agent has not and will not verify any information obtained from other sources. The Broker/Agent providing the information contained herein may or may not have been the Listing and/or Selling Agent.
