
Open House Sat, Sep 26th 11:00 AM - 02:00 PM


























Address
153 Lake Shore Drive, Rancho Mirage, CA
Price
$ 1,199,000
Property Attributes
- MLS#219153208DA
- TypeCondos
- Listing Status Active
- CountyRiverside
- CityRancho Mirage
- Area Rancho Mirage
- NeighborhoodLake Mirage Racquetball Club
- Zip92270
- Style
- Year Built1988
- Price$ 1,199,000
- Bedrooms3
- Full Bathrooms3
- Half Bathrooms0
- Sqr Footage1947
- Lot Size0.1071 Acres
Data Source:
California Regional MLS (CRMLS)
Property Description
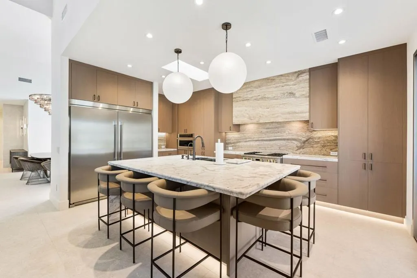
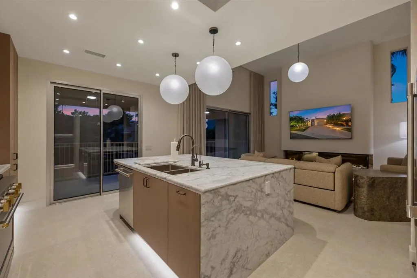
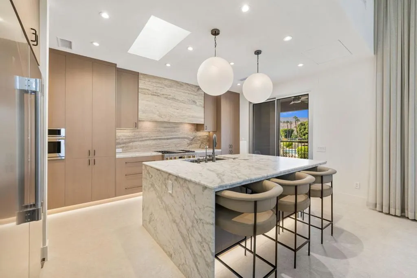
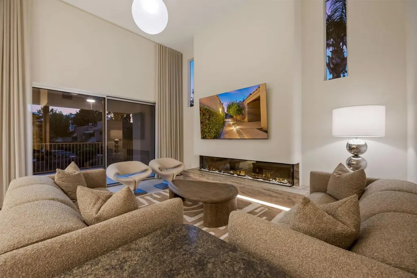
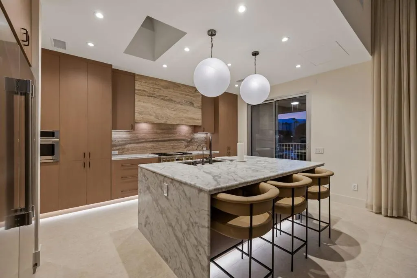
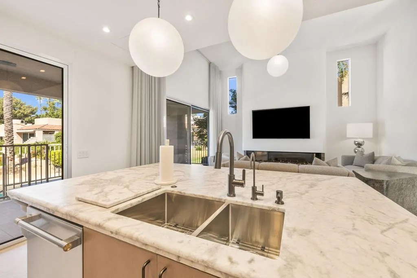
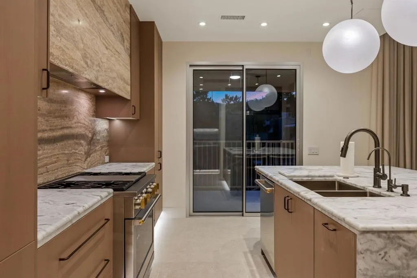
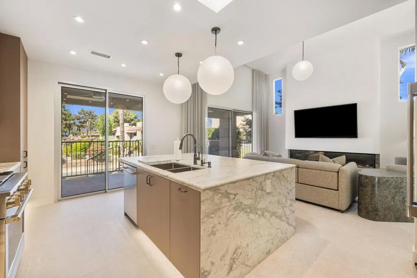
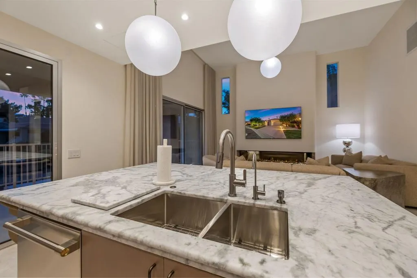
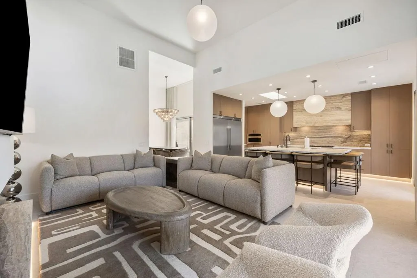
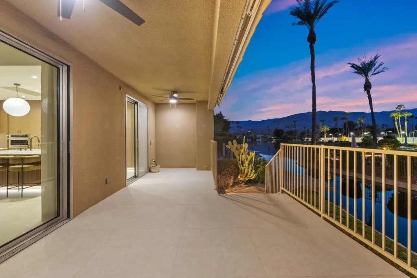
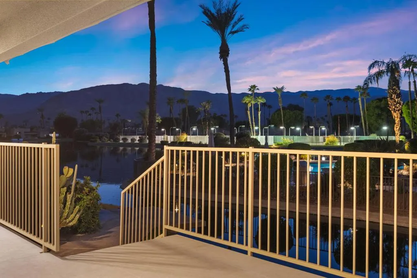
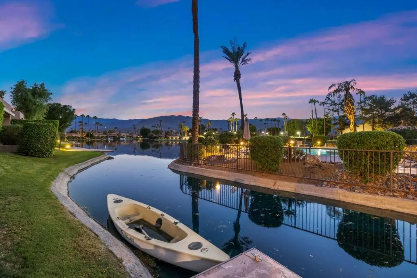
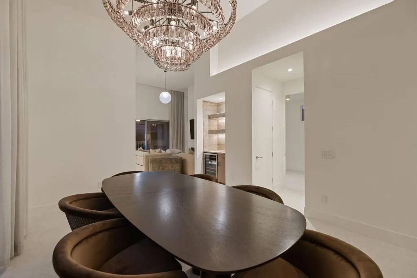
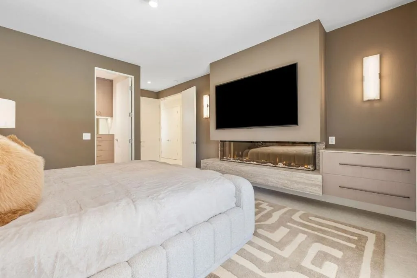
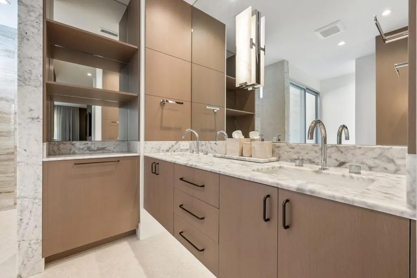
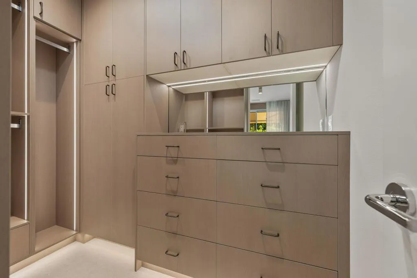
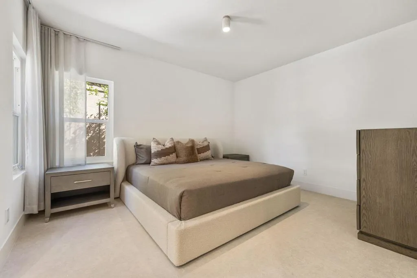
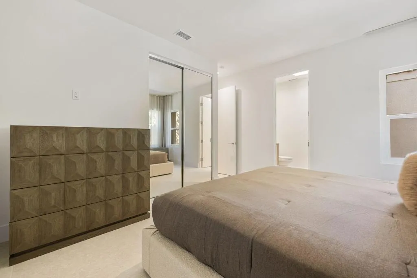
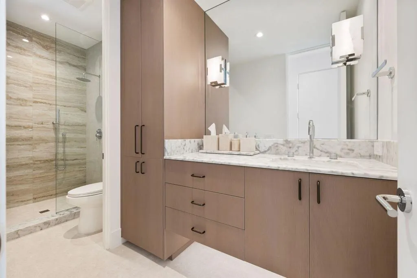
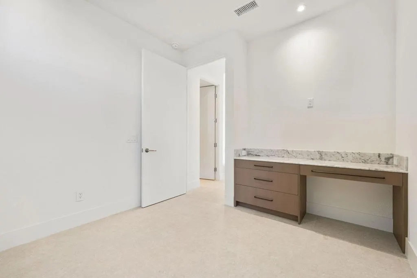
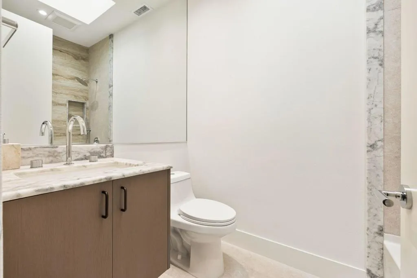
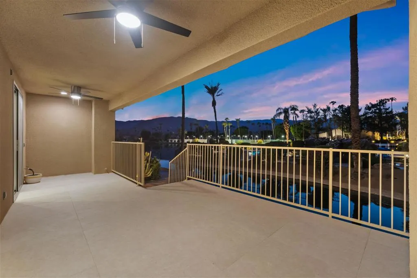
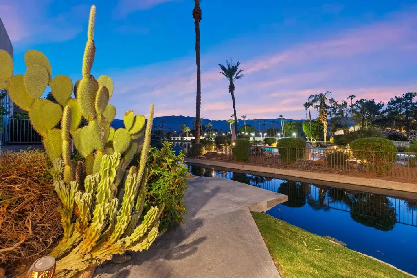
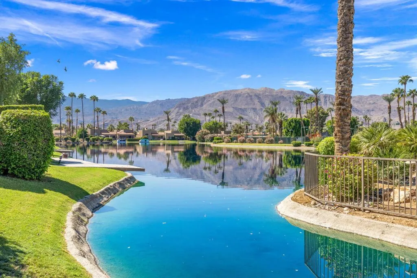
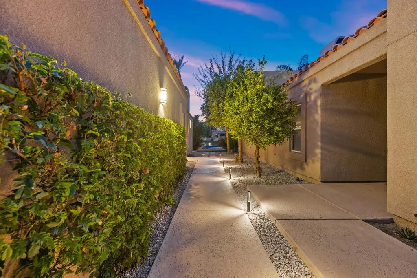
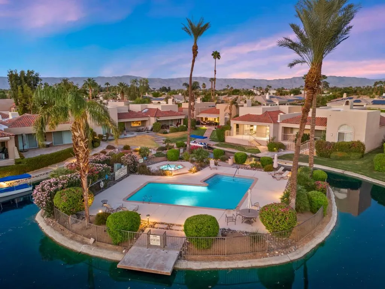
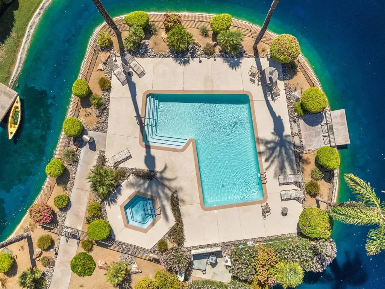
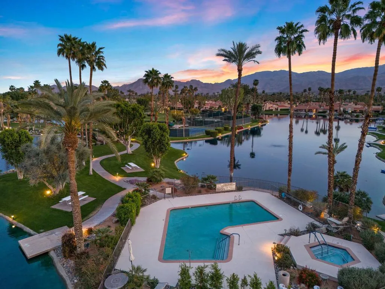
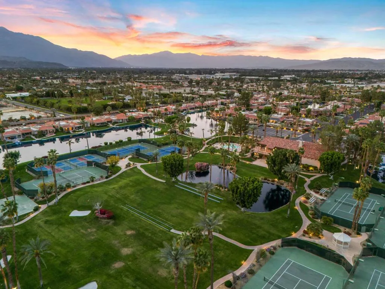
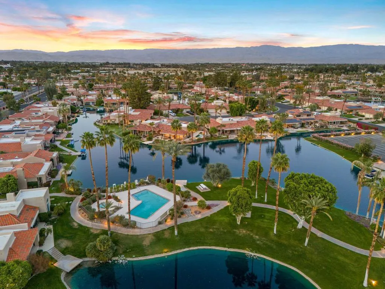
***JUST LISTED*** OPEN HOUSE SAT 9/26 11-2PM & SUN 9/27 12-3PM*** THIS UNIT IS A STATEMENT. 153 Lakeshore Drive is not simply a remodeled condo--it is a complete reimagining of what luxury living at Lake Mirage can be. Set directly along the water with breathtaking lake and mountain views, this sophisticated 3-bedroom, 3-bath, 1,947-square-foot residence has been completely transformed into a designer turnkey retreat. New flooring throughout, custom cabinetry, new sliding glass doors, a new air-conditioning system, and a chef-inspired designer kitchen combine clean architectural lines, elevated finishes, and effortless functionality. Expansive new sliders flood the home with natural light and create a seamless connection between the interior and its tranquil waterfront surroundings, while curated designer furnishings make this a true arrive-and-live opportunity where every detail has already been considered. Beyond the residence, Lake Mirage Racquet Club delivers one of Rancho Mirage's most unique resort-style lifestyles, spanning approximately 80 acres with two scenic lakes, 11 pools and spas, tennis and pickleball courts, fitness and recreation facilities, clubhouse amenities, boating, kayaking, paddleboarding, fishing, and a 24-hour attended guard gate. All of this is just minutes from Eisenhower Medical Center and the premier shopping, dining, golf, entertainment, and lifestyle Rancho Mirage is known for. Water. Mountains. Design. Lifestyle. 153 Lakeshore Drive is not following the standard for Lake Mirage--it is setting a new one. For more information on Lake Mirage Racquet Club and the community lifestyle, visit www.LakeMirageRacquetClub.com.
| Price History | |
|---|---|
| 9/25/2026 | Listed $1,199,000 |
General Features
| Living Area | 1947 |
|---|---|
| Heating | Forced Air,Natural Gas |
| Utilities | Cable Available |
| Possession | Close Of Escrow |
| Appliances | Dishwasher,Disposal,Gas Range,Microwave,Refrigerator,Range Hood,Tankless Water Heater,Vented Exhaust Fan,Water To Refrigerator |
| HOA Fee | 1031 |
| Garage Spaces | 2 |
| Pool Features | Community,Gunite,Electric Heat,In Ground |
| Security Features | Gated Community,24 Hour Security |
| Construction Materials | Stucco |
| Year Built | 1988 |
| Electric | 220 Volts in Garage |
| View | Lake,Mountain(s),Panoramic |
| Stories Count | 1 |
| Levels | One |
| Property Subtype | Condominium |
| Community Features | Gated,Pool |
| Assoc Fee Paid Per | Monthly |
| County | Riverside |
| New Construction | false |
| Property Type | Residential |
| Association Amenities | Bocce Court,Clubhouse,Controlled Access,Fitness Center,Lake or Pond,Management,Meeting/Banquet/Party Room,Other Courts,Barbecue,Trash,Cable TV |
| HOA | true |
| Attached Garage | true |
| Subdivision Name | Lake Mirage Racquetball Club |
| Garage Y/N | true |
| Full Baths | 3 |
| Special Listing Conditions | Standard |
| Status | Active |
| Directions | Country Club Dr. between Bob Hope Dr. and Monterey Ave. Enter Lake Mirage through the guard gate, turn left, and follow the road around to #153. Guest parking is located just past the condo. Cross Street: County Club & Vista Del Sol. |
| City | Rancho Mirage |
| Disclosures | Covenants/Restrictions Disclosure,HOA Disclosure |
| Senior Community Y/N | false |
| Open Parking Spaces | 2 |
| MLS Area | 321 - Rancho Mirage |
| Lot Size Units | Square Feet |
| Lot Size Square Feet | 4664 |
| Listing Terms | Cash,Cash to New Loan,Conventional |
| Spa Features | Community,Gunite,Heated,In Ground |
| Property Attached Y/N | true |
| Land Lease Y/N | false |
| Property Condition | Updated/Remodeled |
| Lease Considered Y/N | false |
| Standard Status | Active |
| Year Built Source | Assessor |
| Property Sub Type Additional | Condominium |
| PostalCity | RANCHO MIRAGE |
Interior Features
| Interior Amenities | Breakfast Bar,Separate/Formal Dining Room,Open Floorplan,Recessed Lighting,Walk-In Closet(s) |
|---|---|
| Flooring | Tile |
| Fireplace Features | Electric,Living Room,Primary Bedroom |
| Total Stories | 1 |
| Air Conditioning Y/N | true |
| Heating Y/N | true |
| Window Features | Double Pane Windows,Drapes |
| Fireplace Y/N | true |
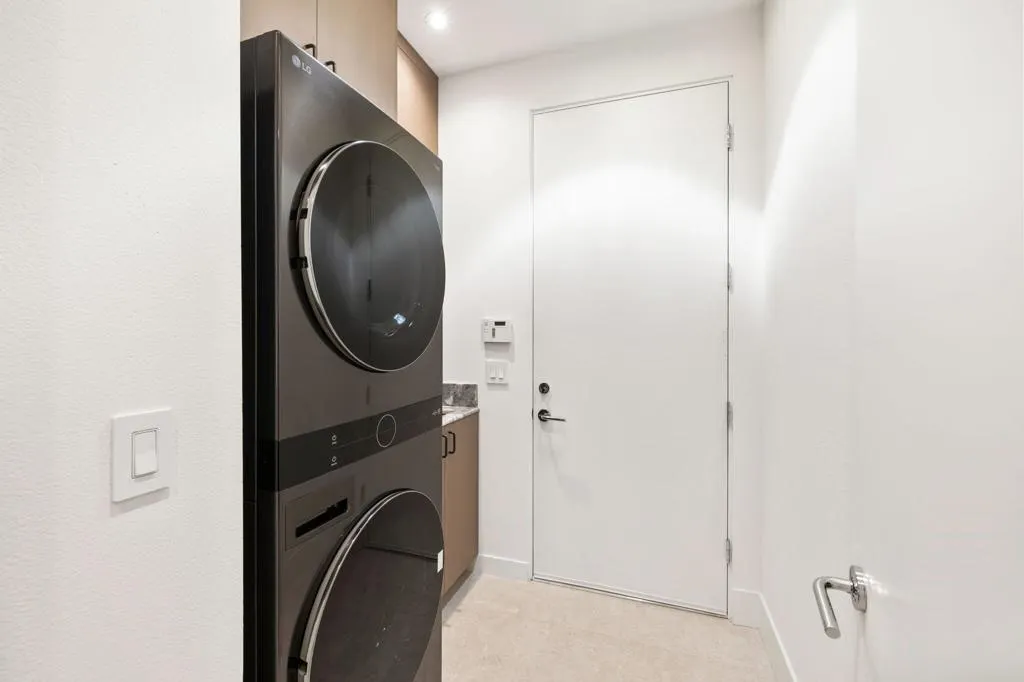
| Laundry Features | Laundry Room |
| Total Bedrooms | 3 |
| LivingAreaSource | Assessor |
| Total Baths | 3 |
Exterior Features
| Parking Features | Direct Access,Driveway,Garage,Guest,Side By Side |
|---|---|
| Lot Features | Planned Unit Development |
| Total Parking | 4 |
| Inclusions | Sold turn key furnished as seen! |
| Lot Size Area | 4664 |
| Foundation Details | Slab |
| Spa | false |
| Lot Size Acres | 0.1071 |
| Private Pool | true |
| Lot Size Source | Assessor |
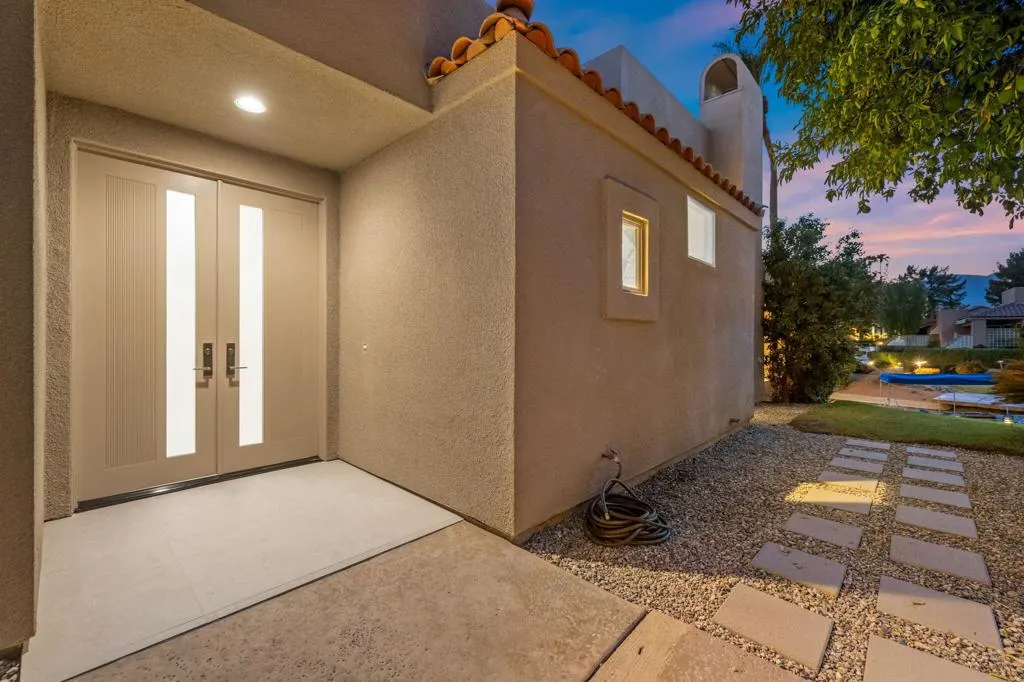
| Door Features | Double Door Entry |
Amenities
- Foreclosure
- Views
- Short Sale
- New Construction
- Adult 55+
- Lease To Own
- No HOA Fees
- Furnished
- Pets
- Primary On Main
- Air Conditioning
- Seller Finance
- Green
- Fixer Upper
- Horse
- Golf
- Fireplace
- Deck
- Garage
- Basement
- Pool
Property vs Condos Average in 92270
Price
Year Built
 Based on information from California Regional Multiple Listing Service, Inc. as of September 24, 2026 3:05 PM UTC This information is for your personal, non-commercial use and may not be used for any purpose other than to identify prospective properties you may be interested in purchasing. Display of MLS data is usually deemed reliable but is NOT guaranteed accurate by the MLS. Buyers are responsible for verifying the accuracy of all information and should investigate the data themselves or retain appropriate professionals. Information from sources other than the Listing Agent may have been included in the MLS data. Unless otherwise specified in writing, Broker/Agent has not and will not verify any information obtained from other sources. The Broker/Agent providing the information contained herein may or may not have been the Listing and/or Selling Agent.
